Skip main navigation
Sold for $442,000
  • $442,000

    1955 Meadow Dr, Clearwater, FL 33763

    3beds
    1,296sqft
    Single Family Residence
    Built in 1959
    8,925 Square Feet Lot
    $460,200 Zestimate®
    $341/sqft
    $2,809 Estimated rent

    Home value

    $460,200

    $437,000 - $483,000

    $2,809/mo

    Zestimate® history
    Loading
    Loading...

    Owner options

    List your home for rent

    $2,809/mo

    Rent Zestimate®

    Find your next renter with Zillow Rental Manager. Plus, with online applications, you can quickly screen prospective tenants – for free.

    Learn more

    $2,809/mo

    Rent Zestimate®

    Refinance and save

    $3,036/mo

    Est. payment

    Refinancing to a lower rate could help reduce your monthly payments and save thousands over the life of the loan.

    See today's rates

    $3,036/mo

    Est. payment

    Explore your selling options

    Work with a Zillow partner agent

    Leverage their expertise and Zillow's premium Showcase listings to get your home seen by more buyers.

    Get started

    List with your own agent

    Get your home in front of millions of buyers by listing it on Zillow.

    Learn how to do it

    Sell it yourself

    Take full control of how buyers see your home on Zillow by listing For Sale by Owner (FSBO).

    List your home

    What's special

    New pool pumpNewer poolMultiple patio areasNew custom kitchenCentral air conditioning systemFresh marciteWood cabinets
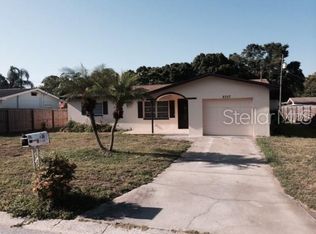
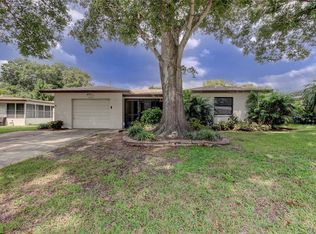
    Location, location, location! This is a must-see home in a very desirable area that is just minutes from Safety Harbor, Dunedin, shopping, and the beaches. This house is move-in ready with a premium oak-shaded, oversized corner lot that features multiple patio areas as well as a newer pool with fresh marcite, a new pool pump, and new filter equipment. The home features a new custom kitchen with wood cabinets, granite countertops, new stainless steel appliances, and a wood cabinet pantry. The bathrooms have been updated and the house has fresh paint and new flooring. The roof and central air conditioning system were both replaced in 2023. This is a must-see, beautifully updated property in a fantastic location. Just bring your toothbrush!

    Zillow last checked:

    Listing updated:

    Listing Provided by:

    Sabrina Ivey 813-833-5898,

    TAMPA BAY REAL ESTATE PLACE 813-526-6151

    Bought with:

    David Cook, III, 3399563

    DALTON WADE INC

    Source: Stellar MLS,MLS#: T3487071MLS LogoOriginating MLS: Tampa

    Facts & features

    Interior

    Bedrooms & bathrooms
    • Bedrooms: 3
    • Bathrooms: 2
    • Full bathrooms: 2
    Primary bedroom
    • Level: First
    • Dimensions: 12x14
    Kitchen
    • Level: First
    • Dimensions: 10x15
    Living room
    • Level: First
    • Dimensions: 14x14
    Heating
    • Central
    Cooling
    • Central Air
    Appliances
    • Included: Dishwasher, Disposal, Microwave, Range, Refrigerator
    Features
    • Ceiling Fan(s), Primary Bedroom Main Floor, Solid Wood Cabinets, Stone Counters
    • Flooring: Carpet, Laminate
    • Has fireplace: No
    Interior area
    • Total structure area: 1,618
    • Total interior livable area: 1,296 sqft

    Property

    Parking
    • Total spaces: 1
    • Parking features: Garage - Attached
    • Attached garage spaces: 1
    • Details: Garage Dimensions: 14x21
    Features
    • Levels: One
    • Stories: 1
    • Exterior features: Other
    • Has private pool: Yes
    • Pool features: Gunite
    • Spa features: In Ground
    Lot
    • Size: 8,925 sqft
    • Dimensions: 85 x 105
    Details
    • Parcel number: 062916028440000630
    • Zoning: R-3
    • Special conditions: None

    Construction

    Type & style
    • Home type: SingleFamily
    • Property subtype: Single Family Residence
    Materials
    • Block
    • Foundation: Slab
    • Roof: Shingle
    Condition
    • New construction: No
    • Year built: 1959

    Utilities & green energy

    • Sewer: Septic Tank
    • Water: Public
    • Utilities for property: Cable Available, Electricity Connected, Public

    Community & neighborhood

    Location
    • Region: Clearwater
    • Subdivision: BARRETT MANOR

    HOA & financial

    HOA
    • Has HOA: No
    Other fees
    • Pet fee: $0 monthly
    Other financial information
    • Total actual rent: 0

    Other

    Other facts
    • Listing terms: Cash,Conventional,FHA
    • Ownership: Fee Simple
    • Road surface type: Paved

    Price history

    DateEventPrice
    1/4/2024Sold$442,000-1.6%$341/sqft
    Source: Stellar MLS #T3487071 Report a problem
    11/28/2023Pending sale$449,000$346/sqft
    Source: Stellar MLS #T3487071 Report a problem
    11/18/2023Listed for sale$449,000+95.2%$346/sqft
    Source: Stellar MLS #T3487071 Report a problem
    7/27/2023Sold$230,000-8%$177/sqft
    Source: Public Record Report a problem
    2/21/2020Listing removed$250,000$193/sqft
    Source: HARTNEY REALTY & DEVELOPMENT #U8068181 Report a problem
    12/10/2019Listed for sale$250,000+86.6%$193/sqft
    Source: HARTNEY REALTY & DEVELOPMENT #U8068181 Report a problem
    6/21/2012Sold$134,000+3.2%$103/sqft
    Source: Public Record Report a problem
    5/10/2012Listed for sale$129,900$100/sqft
    Source: RealtyNET Properties Unlimited #U7546939 Report a problem

    Public tax history

    YearProperty taxesTax assessment
    2024$6,507 +224.6%$370,723 +148.7%
    2023$2,005 +2.4%$149,048 +3%
    2022$1,958 -1.8%$144,707 +3%
    2021$1,995 -0.2%$140,492 +1.4%
    2020$1,998 -1.2%$138,552 +2.3%
    2019$2,022 $135,437 +1.9%
    2018$2,022 +0.8%$132,912 +2.1%
    2017$2,007 +2.6%$130,178 +2.1%
    2016$1,956 -1.4%$127,500 +0.7%
    2015$1,983 +0.8%$126,614 +0.8%
    2014$1,968 +0.9%$125,609 +1.5%
    2013$1,950 +224.7%$123,753 +121.4%
    2012$601 $55,908 -23.2%
    2011-- $72,832 -11.8%
    2010-- $82,601 -20.1%
    2009-- $103,366 -27.4%
    2008$2,050 $142,300 -2.7%
    2007-- $146,300 +19.2%
    2005-- $122,700 +14.4%
    2004$1,067 -0.1%$107,300 +7.2%
    2003$1,068 +6.3%$100,100 +20.2%
    2002$1,005 $83,300 +6.3%
    2001$1,005 +8%$78,400 -1.4%
    2000$930 $79,500

    Find assessor info on the county website

    Neighborhood: 33763

    Nearby schools

    GreatSchools rating
    Schools provided by the listing agent
    • Elementary: McMullen-Booth Elementary-PN
    • Middle: Safety Harbor Middle-PN
    • High: Countryside High-PN

    Source: Stellar MLS. This data may not be complete. We recommend contacting the local school district to confirm school assignments for this home.

    Get a cash offer in 3 minutes
    Find out how much your home could sell for in as little as 3 minutes with a no-obligation cash offer.
    Estimated market value
    $460,200
    Get a cash offer in 3 minutes
    Find out how much your home could sell for in as little as 3 minutes with a no-obligation cash offer.
    Estimated market value
    $460,200