Skip main navigation
Sold for $285,000
  • $285,000

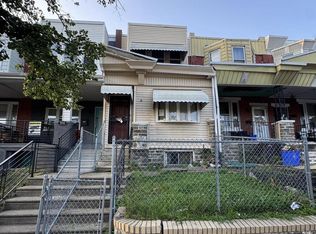
    1955 Medary Ave, Philadelphia, PA 19141

    4beds
    2,200sqft
    Townhouse
    Built in 1905
    1,207 Square Feet Lot
    $288,800 Zestimate®
    $130/sqft
    $2,418 Estimated rent

    Home value

    $288,800

    $266,000 - $312,000

    $2,418/mo

    Zestimate® history
    Loading
    Loading...

    Owner options

    List your home for rent

    $2,418/mo

    Rent Zestimate®

    Find your next renter with Zillow Rental Manager. Plus, with online applications, you can quickly screen prospective tenants – for free.

    Learn more

    $2,418/mo

    Rent Zestimate®

    Refinance and save

    $1,745/mo

    Est. payment

    Refinancing to a lower rate could help reduce your monthly payments and save thousands over the life of the loan.

    See today's rates

    $1,745/mo

    Est. payment

    Explore your selling options

    Work with a Zillow partner agent

    Leverage their expertise and Zillow's premium Showcase listings to get your home seen by more buyers.

    Get started

    List with your own agent

    Get your home in front of millions of buyers by listing it on Zillow.

    Learn how to do it

    Sell it yourself

    Take full control of how buyers see your home on Zillow by listing For Sale by Owner (FSBO).

    List your home

    What's special

    Possible in-law suiteBeautifully crafted railingsKitchenette for generational livingCustom floating stepsCentral acGourmet kitchen
    This property has everything you could want in a house. 4 bedrooms, 3.5 baths finished basement, gourmet kitchen, top of the line appliances stove with air fryer, integrated water pitcher inside refrigerator that fills itself with filtered water. First floor laundry with front loading washer and dryer. main floor bathroom, master bedroom with on suite bathroom. Custom imported tile in bathrooms. Handcrafted, kitchen cabinets very elegant design. Custom floating steps, beautifully crafted railings both inside and outside. Two entrances, possible in-law suite in lower level equipped with kitchenette for generational living. Central AC for comfort. make your appointment today to see this luxury home. You have to see it for yourself!!

    Zillow last checked:

    Listing updated:

    Listed by:

    Derek Greene 860-560-1006,

    The Greene Realty Group

    Bought with:

    Tiffany White, 1975016

    United Real Estate

    Source: Bright MLS,MLS#: PAPH2536644MLS Logo

    Facts & features

    Interior

    Bedrooms & bathrooms
    • Bedrooms: 4
    • Bathrooms: 4
    • Full bathrooms: 3
    • 1/2 bathrooms: 1
    • Main level bathrooms: 1
    Rooms
    • Room types: Living Room, Primary Bedroom, Bedroom 2, Bedroom 3, Bedroom 4, Kitchen
    Primary bedroom
    • Features: Flooring - Carpet, Primary Bedroom - Dressing Area
    • Level: Upper
    Bedroom 2
    • Features: Flooring - Carpet
    • Level: Upper
    Bedroom 3
    • Features: Flooring - Carpet
    • Level: Upper
    Bedroom 4
    • Features: Flooring - Laminated
    • Level: Lower
    Kitchen
    • Features: Countertop(s) - Quartz, Crown Molding, Flooring - HardWood, Kitchen Island, Kitchen - Gas Cooking, Living/Dining Room Combo, Window Treatments
    • Level: Main
    Living room
    • Features: Flooring - HardWood
    • Level: Main
    Heating
    • Forced Air, ENERGY STAR Qualified Equipment, Programmable Thermostat, Natural Gas
    Cooling
    • Central Air, ENERGY STAR Qualified Equipment, Programmable Thermostat, Electric
    Appliances
    • Included: Microwave, Built-In Range, Dishwasher, Disposal, Dryer, Dual Flush Toilets, Energy Efficient Appliances, ENERGY STAR Qualified Washer, ENERGY STAR Qualified Dishwasher, ENERGY STAR Qualified Freezer, ENERGY STAR Qualified Refrigerator, Exhaust Fan, Extra Refrigerator/Freezer, Ice Maker, Range Hood, Washer, Washer/Dryer Stacked, Electric Water Heater
    • Laundry: Dryer In Unit, Main Level, Washer In Unit
    Features
    • 2nd Kitchen, Combination Kitchen/Living, Combination Dining/Living, Eat-in Kitchen, Upgraded Countertops, 9'+ Ceilings, Dry Wall
    • Flooring: Ceramic Tile, Engineered Wood, Carpet
    • Windows: Energy Efficient, ENERGY STAR Qualified Windows, Low Emissivity Windows
    • Basement: Front Entrance,Finished,Heated,Interior Entry,Exterior Entry,Walk-Out Access,Windows
    • Has fireplace: No
    Interior area
    • Total structure area: 2,200
    • Total interior livable area: 2,200 sqft
    • Finished area above ground: 2,200
    • Finished area below ground: 0

    Property

    Parking
    • Parking features: Free, Shared Driveway, On Street
    • Has uncovered spaces: Yes
    Accessibility
    • Accessibility features: Accessible Doors, Accessible Hallway(s), Doors - Lever Handle(s), Doors - Swing In, Low Pile Carpeting
    Features
    • Levels: Two
    • Stories: 2
    • Exterior features: Flood Lights
    • Pool features: None
    • Fencing: Chain Link,Wire
    • Has view: Yes
    • View description: Street, Trees/Woods
    Lot
    • Size: 1,207 Square Feet
    • Dimensions: 15.00 x 80.00
    • Features: Urban, Unknown Soil Type
    Details
    • Additional structures: Above Grade, Below Grade
    • Parcel number: 171319100
    • Zoning: RSA5
    • Special conditions: Standard

    Construction

    Type & style
    • Home type: Townhouse
    • Architectural style: AirLite
    • Property subtype: Townhouse
    Materials
    • Advanced Framing, Batts Insulation, Stucco, Vinyl Siding
    • Foundation: Brick/Mortar
    • Roof: Flat,Rubber
    Condition
    • Excellent
    • New construction: No
    • Year built: 1905

    Utilities & green energy

    • Electric: 200+ Amp Service
    • Sewer: Public Sewer
    • Water: Public
    • Utilities for property: Electricity Available, Natural Gas Available, Water Available
    Green energy
    • Energy efficient items: Appliances

    Community & HOA

    Community
    • Security: Carbon Monoxide Detector(s), Smoke Detector(s)
    • Subdivision: West Oak Lane
    HOA
    • Has HOA: No
    Location
    • Region: Philadelphia
    • Municipality: PHILADELPHIA

    Financial & listing details

    • Price per square foot: $130/sqft
    • Tax assessed value: $58,700
    • Annual tax amount: $821
    • Date on market: 9/11/2025
    • Listing agreement: Exclusive Agency
    • Listing terms: Cash,Conventional,FHA,VA Loan
    • Inclusions: All Appliances
    • Ownership: Fee Simple

    Price history

    DateEventPrice
    12/29/2025Sold$285,000+1.8%$130/sqft
    Source: Bright MLS #PAPH2536644 Report a problem
    10/13/2025Pending sale$279,900$127/sqft
    Source: Bright MLS #PAPH2536644 Report a problem
    10/9/2025Price change$279,900-1.8%$127/sqft
    Source: Bright MLS #PAPH2536644 Report a problem
    9/11/2025Listed for sale$284,900+184.9%$130/sqft
    Source: Bright MLS #PAPH2536644 Report a problem
    4/28/2025Sold$100,000+92.9%$45/sqft
    Source: Public Record Report a problem
    11/6/2017Sold$51,840+72.8%$24/sqft
    Source: Public Record Report a problem
    5/6/2017Listed for sale--
    Source: Auction.com Report a problem
    2/28/2017Sold$30,000$14/sqft
    Source: Public Record Report a problem

    Public tax history

    YearProperty taxesTax assessment
    2025$822 +44.6%$58,700 +44.6%
    2024$568 $40,600
    2023$568 +33.1%$40,600
    2022$427 --
    2021$427 -29.4%--
    2018$605 --
    2017$605 -51.1%--
    2016$1,236 --
    2015$1,236 --
    2014$1,236 -4.3%$96,400 +928.2%
    2012$1,292 $9,376
    2011-- $9,376
    2010-- $9,376
    2009-- $9,376
    2008-- $9,376
    2007-- $9,376 +7.3%
    2006-- $8,736
    2005-- $8,736
    2004-- $8,736 +10.1%
    2003-- $7,936 +8.8%
    2002-- $7,296 +8.6%
    2000-- $6,720
    1999-- $6,720
    Find assessor info on the county website

    Neighborhood: Ogontz

    Nearby schools

    GreatSchools rating
    Schools provided by the listing agent
    • District: Philadelphia City

    Source: Bright MLS. This data may not be complete. We recommend contacting the local school district to confirm school assignments for this home.

    Get a cash offer in 3 minutes
    Find out how much your home could sell for in as little as 3 minutes with a no-obligation cash offer.
    Estimated market value
    $288,800
    Get a cash offer in 3 minutes
    Find out how much your home could sell for in as little as 3 minutes with a no-obligation cash offer.
    Estimated market value
    $288,800