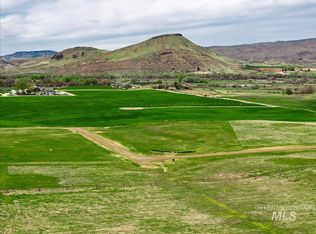
Million-Dollar Views Overlooking Emmett! Imagine waking up, opening your windows, and taking in breathtaking panoramic views of the Emmett Valley, the winding Payette River, surrounding mountains, and rolling farmland. This rare 1-acre rim property on the pristine Emmett Bench offers the perfect setting to build your dream home and embrace a peaceful Idaho lifestyle. Picture sipping your morning coffee while watching the sunrise, spotting wildlife throughout the valley & ending your day with spectacular Idaho sunsets right from your own home. Ducks, geese, quail, pheasants, wild turkey & mule deer are frequent visitors, adding to the beauty of this special setting. Enjoy the privacy of a paved private lane, no HOA, and views you’ll never get tired of. Ready to make your dream a reality? Empey Builders, one of Idaho’s premier home builders, is ready to help bring your vision to life, or bring your own builder and create something uniquely yours. Come build the home you’ve always dreamed of! GBP 879 Jackson Ave
Active
$350,000
1955 Moonlight Ln, Emmett, ID 83617
--beds
--baths
1.03Acres
Unimproved Land
Built in ----
1.03 Acres Lot
$-- Zestimate®
$--/sqft
$-- HOA
What's special
Winding payette riverRolling farmlandSurrounding mountains
- 3 days
- 90
- 8
Zillow last checked:
Listing updated:
Listed by:
Niccole Welch Cell:208-369-3233,
Silvercreek Realty Group
Source: IMLS,MLS#: 99003577
Facts & features
Interior
Features
- Has basement: No
Property
Features
- Fencing: None
- Has view: Yes
Lot
- Size: 1.03 Acres
- Features: 1 Acre - 4.99 Acres, Views
Details
- Parcel number: RPC5167A010060
Utilities & green energy
- Sewer: Septic-Proposed
- Water: Well
- Utilities for property: Electricity Available, Propane, Electricity Connected
Community & HOA
Location
- Region: Emmett
Financial & listing details
- Annual tax amount: $20
- Date on market: 10/13/2026
- Listing terms: Cash,Conventional
- Ownership: Fee Simple
- Electric utility on property: Yes
- Road surface type: Paved
Estimated market value
Not available
Estimated sales range
Not available
Not available
Price history
Price history is unavailable.
Public tax history
Tax history is unavailable.
Monthly payment
Climate risks
Neighborhood: 83617
Nearby schools
Schools provided by the listing agent
- Elementary: Shadow Butte
- Middle: Emmett
- High: Emmett
- District: Emmett Independent District #221
Source: IMLS. This data may not be complete. We recommend contacting the local school district to confirm school assignments for this home.
Similar homes
- $295,0005 acres3930 Jade Pl, Emmett, ID 83617Active
 MLS ID #98997575, Susan Holland, Mountain Realty. IMLS
 - $385,0005 acres3995 Jake Ln, Emmett, ID 83617ActiveMLS ID #98982245, Susan Holland, Mountain Realty. IMLS
- $300,0001 acre950 Jackson Ave, Emmett, ID 83617Active
 MLS ID #98855866, Niccole Welch, Silvercreek Realty Group. IMLS
 - $300,0001.27 acres1990 Moonlight Ln, Emmett, ID 83617ActiveMLS ID #98855864, Niccole Welch, Silvercreek Realty Group. IMLS
