Skip main navigation
Closed
  • $573,000

    1955 Mountain View Dr, Prosser, WA 99350

    3beds
    2,190sqft
    Single Family Residence
    Built in 1995
    0.55 Acres Lot
    $570,500 Zestimate®
    $262/sqft
    $2,327 Estimated rent

    Home value

    $570,500

    $542,000 - $599,000

    $2,327/mo

    Zestimate® history
    Loading
    Loading...

    Owner options

    List your home for rent

    $2,327/mo

    Rent Zestimate®

    Find your next renter with Zillow Rental Manager. Plus, with online applications, you can quickly screen prospective tenants – for free.

    Learn more

    $2,327/mo

    Rent Zestimate®

    Refinance and save

    $3,721/mo

    Est. payment

    Refinancing to a lower rate could help reduce your monthly payments and save thousands over the life of the loan.

    See today's rates

    $3,721/mo

    Est. payment

    Explore your selling options

    Work with a Zillow partner agent

    Leverage their expertise and Zillow's premium Showcase listings to get your home seen by more buyers.

    Get started

    List with your own agent

    Get your home in front of millions of buyers by listing it on Zillow.

    Learn how to do it

    Sell it yourself

    Take full control of how buyers see your home on Zillow by listing For Sale by Owner (FSBO).

    List your home

    What's special

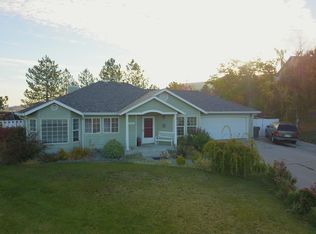
    MLS# 275105 This meticulously designed custom home offers a blend of luxury, comfort and functionality - making it a perfect retreat in Washington's Wine Country. With views for miles, this home was designed for functionality & privacy. The large great room has lots of windows, vaulted ceilings, built-ins & a double sided gas fireplace. The kitchen has a large pantry, storage island w/breakfast bar & range/oven, custom painted white cabinets, granite counters and 2 cabinet storage garages; perfect for storing kitchen appliances too. A solar tube adds tons of natural light. The two guest rooms are located off the kitchen and share a guest bath. The large laundry room has overhead cabinets and a storage closet. On the opposite side of the home you'll find the formal living room/parlor with high ceilings and gas fireplace. Wide hallways & French doors have wheelchair accessibility in mind. The 17x16 primary suite has Western facing windows to view Mount Rainier & Mount Adams and a door to the private 11x5 covered patio; perfect for watching the yearly 4th of July Prosser Fireworks and the hot air balloons during The Great Prosser Balloon Rally. The primary bath has a 7x5 walk in closet, double sinks, a large jetted tub and a private water closet with a pocket door to the zero entry shower with large built in bench and toilet with overhead cabinets. Additional amenities include newer laminate flooring throughout the hallways, foyer, dining, kitchen and 1 guest bedroom, newer carpeting in the great room and primary bedroom, fresh paint throughout much of the interior, updated nickel light fixtures and more. The 24x22 attached 2 car garage is deep enough to accommodate most full size pickups. In addition, there is an HVAC room with an owned water softener, a storage room AND a workshop with an exterior door and heating & cooling for woodworking or other hobbies - maybe even a man cave?! Now let's talk about the exterior! Situated on over a half acre, there's a long driveway for tons of off-street parking & additional parking for RVs and more in the back. The 8x11 storage building is great for lawn equipment. The 26x14 covered Eastern facing patio is great for morning sunrises and shady summer evenings. With mature landscaping, partial fencing and timed underground sprinklers - it's ready for all of your Summer entertaining needs. Call your Realtor today for a showing!

    Zillow last checked:

    Listing updated:

    Listed by:

    Lynn Affleck Main:509-946-1188,

    Windermere Group One/Tri-Cities

    Bought with:

    Kristine Perales, 140474

    Community First Realty

    Source: PACMLS as distributed by MLS GRID,MLS#: 275105MLS Logo

    Facts & features

    Interior

    Bedrooms & bathrooms
    • Bedrooms: 3
    • Bathrooms: 2
    • Full bathrooms: 1
    • 3/4 bathrooms: 1
    Rooms
    • Room types: Bath - Master, Breakfast Bar, Dining - Kitchen/Combo, Room - Family, Master - Main Level, Room - Great, Tub - Jetted, Walk-In Closet, Kitchen Island, Master Bedroom, Pantry, Counters - Granite/Quartz, Counters - Laminate, Laundry
    Bedroom 1
    • Level: M
    • Area: 17 Square Feet
    Bedroom 2
    • Level: M
    • Area: 11 Square Feet
    Bedroom 3
    • Level: M
    • Area: 12 Square Feet
    Dining room
    • Level: M
    • Area: 15 Square Feet
    Family room
    • Level: M
    • Area: 17 Square Feet
    Kitchen
    • Level: M
    • Area: 14 Square Feet
    Living room
    • Level: M
    • Area: 15 Square Feet
    Utility room
    • Level: M
    • Area: 10 Square Feet
    Heating
    • Natural Gas, Heat Pump
    Cooling
    • Heat Pump
    Appliances
    • Included: Dishwasher, Disposal, Microwave, Range/Oven, Refrigerator, Water Softener, Water Heater
    Features
    • Raised Ceiling(s), Vaulted Ceiling(s), Drapes/Blinds, Storage, Security System, See Remarks, Ceiling Fan(s), Handicap Access, Solar Tube(s), French Doors
    • Flooring: Carpet, Laminate, Tile, Vinyl, See Remarks
    • Windows: Bay Window(s), Vinyl Windows
    • Basement: No Basement
    • Fireplace features: One, Double Sided, Gas, Family Room, Living Room
    Interior area
    • Total structure area: 2,190
    • Total interior livable area: 2,190 sqft

    Property

    Parking
    • Parking features: Attached, 2 car, Garage Door Opener, Finished, Off Street, RV Access/Parking, Workshop in Garage, See Remarks
    • Has garage: Yes
    Features
    • Levels: One
    • Stories: 1
    • Patio & porch: Covered, Patio, Porch
    • Exterior features: Storage, Fence/Partial
    Lot
    • Size: 0.55 Acres
    • Features: Building Restrictions, Located in City Limits, No Manuf Homes, Plat Map - Recorded, Cul de Sac
    Details
    • Parcel number: 101844020000007
    • Zoning: SINGLE FAMILY R

    Construction

    Type & style
    • Home type: SingleFamily
    • Property subtype: Single Family Residence
    Materials
    • Wood Siding, Brick Trim, Composition
    • Foundation: Crawl Space
    • Roof: Composition
    Condition
    • New construction: No
    • Year built: 1995

    Utilities & green energy

    • Sewer: Sewer Connected
    • Water: Public
    • Utilities for property: Appliances-Electric, Cable Connected, Electricity Connected, Natural Gas Connected

    Community & HOA

    Community
    • Subdivision: MOUNTAINVW
    Location
    • Region: Prosser

    Financial & listing details

    • Price per square foot: $262/sqft
    • Tax assessed value: $482,590
    • Annual tax amount: $4,664
    • Date on market: 8/7/2024
    • Cumulative days on market: 87 days
    • Listing terms: Cash,Conventional,VA
    • Inclusions: Micro, Rng/Ov, Dishwasher, Fridge, H20Soft, H20Htr

    Price history

    DateEventPrice
    8/6/2024Sold$573,000-0.3%$262/sqft
    Source: PACMLS as distributed by MLS GRID #275105 Report a problem
    7/7/2024Pending sale$575,000$263/sqft
    Source: PACMLS as distributed by MLS GRID #275105 Report a problem
    6/21/2024Price change$575,000-2.5%$263/sqft
    Source: PACMLS as distributed by MLS GRID #275105 Report a problem
    6/2/2024Price change$590,000-1.7%$269/sqft
    Source: PACMLS as distributed by MLS GRID #275105 Report a problem
    5/16/2024Price change$600,000-2.4%$274/sqft
    Source: PACMLS as distributed by MLS GRID #275105 Report a problem
    4/30/2024Price change$615,000-1.6%$281/sqft
    Source: PACMLS as distributed by MLS GRID #275105 Report a problem
    4/11/2024Listed for sale$625,000$285/sqft
    Source: PACMLS as distributed by MLS GRID #275105 Report a problem

    Public tax history

    YearProperty taxesTax assessment
    2025$4,970 -2.6%$482,590
    2024$5,101 +9.4%$482,590 +13.5%
    2023$4,664 +9%$425,060 +17.3%
    2022$4,279 +0.2%$362,230 +8%
    2021$4,271 +6.8%$335,300 +5.7%
    2020$4,000 +3.2%$317,350 +6%
    2019$3,874 +12.9%$299,400 +6.4%
    2018$3,430 -4.9%$281,450 +15.4%
    2017$3,608 +38.9%$243,900
    2016$2,598 $243,900
    2015$2,598 +6.3%$243,900 +7%
    2014$2,443 $227,900
    2013$2,443 $227,900
    2012-- $227,900 +5.7%
    2011-- $215,520
    2010-- $215,520
    2009-- $215,520
    2008-- --
    2007-- --
    2006-- --
    Find assessor info on the county website

    Neighborhood: 99350

    Nearby schools

    GreatSchools rating
    Sell for more on Zillow
    Get a Zillow Showcase℠ listing at no additional cost and you could sell for .
    $570,500
    2% more
    +$11,410
    With Zillow Showcase(estimated)
    $581,910
    Sell for more on Zillow
    Get a Zillow Showcase℠ listing at no additional cost and you could sell for .
    $570,500
    2% more
    +$11,410
    With Zillow Showcase(estimated)
    $581,910