Set behind a custom fence gated entrance, this home blends historic charm with warm contemporary style. This beautifully maintained 1928 Storybook Tudor Revival bungalow with breathtaking mountain views welcomes you in with its picturesque gabled roof, charming arched windows, and lush, thoughtfully landscaped yard. An idyllic retreat inside and out. Inside, original architectural details shine, from elegant arched entryways to intricate ceiling moldings. Sunlight pours through large character-rich windows illuminating the warm refinished hardwood floors and curated design touches. A stunning living room, anchored by a functional gas fireplace, offers an expansive space to unwind. A bright formal dining room is spacious enough for larger gatherings while remaining warm and cozy for intimate family meals. The kitchen is fresh, pristine, and bright, blending vintage charm with modern updates. Equipped with stainless steel appliances and ample cabinetry -including a beautiful built-in buffet- it offers both style and function. The airy kitchen flows into a light happy laundry room that also features additional pantry storage. A gorgeous bathroom flaunts the dreamiest arched curves, designer tilework, stylish fixtures, and refined finishes including limestone textured walls. The large premiere bedroom is a peaceful retreat, exuding comfort and style. The second bedroom, currently used as a home office and guest space, is equally tranquil. Both rooms feature large closets, contemporary ceiling fans, and new windows that frame beautiful backyard greenery. Drenched in natural light, each room feels effortlessly inviting, with a layout that balances openness and privacy. Handcrafted built-ins throughout make for a flawless flow of functionality and aesthetic. Dimmable lighting allows for customizable ambiance. Outside, the expansive private backyard oasis is a dream. Vista views. Mature trees create a natural canopy of shade, a spa with custom decking and storage offers soothing exhales. There are multiple outdoor conversation and connection areas, including a picturesque pergola-covered deck, that provide the perfect vignettes for relaxing or entertaining. The front porch, accented with a chic designer tile, is an ideal spot for morning coffee and sunset conversations with mountain views. The sprawling front yard is home to an array of plants and fruit trees, including herbs, key lime, Meyer lemon, and ruby red grapefruit. The vast attic space holds potential for conversion and added value. The spacious detached two-car garage completes the property, currently used for storage and a workshop while still accommodating a vehicle. It also presents a great opportunity to create a flexible artist's space or ADU. This gorgeous, peaceful home has been thoughtfully adored and features numerous upgrades, including: copper plumbing, new roof, new HVAC, new double-paned thermal windows and restored original windows, tankless water heater, gas line to fireplace, fresh interior and exterior paint, sprinkler system, nest, keyless entry and alarm. Nestled in a neighborhood where you can still see the stars at night, this area offers a charming small-town feel while being just minutes from all that Pasadena has to offer, Altadena, South Pasadena, Highland Park, and DTLA. With a 95 walk score, you're steps from local mom and pop markets, shops, and restaurants. A short bike ride or drive up Lincoln takes you to an array of fun spots: coffee at Stumptown, gelato and handmade pasta at Ferrazzani's Italian Market, tacos from HomeState, and Kismet- just opened! This home is truly a gem offering history, beauty and a sense of community in one remarkable package. This home is on a census track that qualifies eligibility for the Homerun program, offering no PMI with 5% down at a 6% rate plus up to $7500 in closing cost credits.
Sold for $1,285,000
$1,285,000
1955 N Garfield Ave, Pasadena, CA 91104
2beds
1,179sqft
Residential, Single Family Residence
Built in 1928
7,701 Square Feet Lot
$1,271,600 Zestimate®
$1,090/sqft
$3,980 Estimated rent
Home value
$1,271,600
$1.14M - $1.41M
$3,980/mo
Zestimate® history
Owner options
List your home for rent
$3,980/mo
Rent Zestimate®
Find your next renter with Zillow Rental Manager. Plus, with online applications, you can quickly screen prospective tenants – for free.
$3,980/mo
Rent Zestimate®
Refinance and save
$8,227/mo
Est. payment
Refinancing to a lower rate could help reduce your monthly payments and save thousands over the life of the loan.
$8,227/mo
Est. payment
Explore your selling options
Work with a Zillow partner agent
Leverage their expertise and Zillow's premium Showcase listings to get your home seen by more buyers.
Get startedList with your own agent
Get your home in front of millions of buyers by listing it on Zillow.
Learn how to do itSell it yourself
Take full control of how buyers see your home on Zillow by listing For Sale by Owner (FSBO).
List your homeWhat's special
Functional gas fireplaceMature treesNatural canopy of shadePeaceful retreatAiry kitchenStylish fixturesContemporary ceiling fans
Zillow last checked:
Listing updated:
Listed by:
Marisa Juliette Dugas DRE # 02042988 323-363-0569,
Compass 323-285-3405,
Ryan Sypek DRE # 01949108 323-422-2422,
Compass
Bought with:
Ryan Sypek, DRE # 01949108
Compass
Marisa Juliette Dugas, DRE # 02042988
Compass
Source: CLAW,MLS#: 25515427
Facts & features
Interior
Bedrooms & bathrooms
- Bedrooms: 2
- Bathrooms: 1
- Full bathrooms: 1
Rooms
- Room types: Entry, Dining Room, Patio Open, Living Room
Bedroom
- Level: Lower
Bathroom
- Features: Linen Closet, Shower and Tub
Kitchen
- Features: Tile Counters
Heating
- Central
Cooling
- Central Air
Appliances
- Included: Gas Oven, Gas Cooktop, Dryer, Freezer, Disposal, Exhaust Fan, Range/Oven, Refrigerator, Washer, Tankless Water Heater
- Laundry: Laundry Area
Features
- Built-in Features, Crown Molding, High Ceilings, Built-Ins, Ceiling Fan(s), Formal Dining Rm
- Flooring: Wood
- Windows: Bay Window(s), Double Pane Windows
- Number of fireplaces: 1
- Fireplace features: Gas, Gas and Wood, Living Room
Interior area
- Total structure area: 1,179
- Total interior livable area: 1,179 sqft
Property
Parking
- Total spaces: 5
- Parking features: Detached, Driveway, Garage Is Detached, Garage - 2 Car, Driveway Gate, Private
- Garage spaces: 2
- Uncovered spaces: 3
Accessibility
- Accessibility features: None
Features
- Levels: One
- Stories: 1
- Patio & porch: Deck, Covered Porch, Patio, Porch, Front Porch, Rear Porch, Rock/Stone, Tile
- Exterior features: Rain Gutters
- Pool features: None
- Spa features: Above Ground, Heated
- Fencing: Other,Fenced Yard,Fenced
- Has view: Yes
- View description: Mountain(s), Hills
Lot
- Size: 7,701 Square Feet
- Dimensions: 55 x 140
- Features: Curbs, Front Yard, Gutters, Lawn, Landscaped, Yard, Back Yard, Lot-Level/Flat
Details
- Additional structures: None
- Parcel number: 5837020016
- Zoning: PSR6
- Special conditions: Standard
Construction
Type & style
- Home type: SingleFamily
- Architectural style: Tudor
- Property subtype: Residential, Single Family Residence
Materials
- Foundation: Raised
- Roof: Composition,Shingle
Condition
- Year built: 1928
Utilities & green energy
- Sewer: In Street
- Water: District
- Utilities for property: Cable Available
Community & HOA
Community
- Security: Security Lights, Card/Code Access, Smoke Detector(s), Gated, Carbon Monoxide Detector(s), Alarm System
HOA
- Has HOA: No
Location
- Region: Pasadena
Financial & listing details
- Price per square foot: $1,090/sqft
- Tax assessed value: $827,741
- Annual tax amount: $14,777
- Date on market: 3/26/2025
Price history
| Date | Event | Price |
|---|---|---|
| 5/19/2025 | Sold | $1,285,000+8%$1,090/sqft |
Source:  CLAW #25515427 Report a problem CLAW #25515427 Report a problem | ||
| 5/2/2025 | Pending sale | $1,190,000$1,009/sqft |
Source: CLAW #25515427 Report a problem | ||
| 4/21/2025 | Contingent | $1,190,000$1,009/sqft |
Source: CLAW #25515427 Report a problem | ||
| 4/21/2025 | Pending sale | $1,190,000$1,009/sqft |
Source: CLAW #25515427 Report a problem | ||
| 3/26/2025 | Listed for sale | $1,190,000+52.6%$1,009/sqft |
Source: CLAW #25515427 Report a problem | ||
| 10/5/2021 | Sold | $780,000+11.6%$662/sqft |
Source:  Pasadena Foothills MLS #P1-2772 Report a problem Pasadena Foothills MLS #P1-2772 Report a problem | ||
| 1/23/2021 | Pending sale | $699,000$593/sqft |
Source: Coldwell Banker Realty #P1-2772 Report a problem | ||
| 1/5/2021 | Listed for sale | $699,000+388.8%$593/sqft |
Source: Coldwell Banker Realty #P1-2772 Report a problem | ||
| 7/26/1994 | Sold | $143,000$121/sqft |
Source: Public Record Report a problem | ||
Public tax history
| Year | Property taxes | Tax assessment |
|---|---|---|
| 2025 | $14,777 +59.3% | $827,741 +2% |
| 2024 | $9,274 +0.9% | $811,511 +2% |
| 2023 | $9,194 +3.6% | $795,600 +2% |
| 2022 | $8,874 +217.8% | $780,000 +241.8% |
| 2021 | $2,792 +3.8% | $228,212 +1% |
| 2020 | $2,690 | $225,873 +2% |
| 2019 | $2,690 -0.2% | $221,445 +2% |
| 2018 | $2,694 | $217,104 +2% |
| 2017 | $2,694 +1.6% | $212,848 +2% |
| 2016 | $2,652 +2.5% | $208,676 +1.5% |
| 2015 | $2,587 +2.9% | $205,542 +2% |
| 2014 | $2,513 | $201,517 +2.5% |
| 2012 | -- | $196,676 +2% |
| 2011 | -- | $192,821 +0.8% |
| 2010 | -- | $191,381 -0.2% |
| 2009 | -- | $191,836 +2% |
| 2008 | -- | $188,076 +2% |
| 2007 | -- | $184,390 +2% |
| 2006 | -- | $180,775 |
| 2005 | -- | $180,775 +4% |
| 2004 | -- | $173,757 +1.9% |
| 2003 | -- | $170,573 +2% |
| 2002 | -- | $167,229 +4% |
| 2000 | -- | $160,737 |
Find assessor info on the county website
Neighborhood: North Central
Nearby homes
- $1,222,8003 bd2 ba1.2k sqft1965 N Garfield Ave, Pasadena, CA 91104Off Market
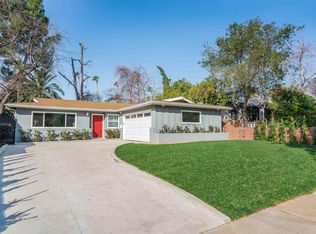
- $1,115,7003 bd2 ba1.4k sqft1947 N Garfield Ave, Pasadena, CA 91104Off Market
- $1,272,0003 bd2 ba1.4k sqft1943 N Garfield Ave, Pasadena, CA 91104Off Market

- $1,024,3003 bd1 ba1.2k sqft1973 N Garfield Ave, Pasadena, CA 91104Off Market
- $970,3003 bd2 ba1k sqft1958 Lundy Ave, Pasadena, CA 91104Off Market
- $1,514,7004 bd3 ba2k sqft1966 Lundy Ave, Pasadena, CA 91104Off Market
- $1,055,9003 bd2 ba1.2k sqft1950 Lundy Ave, Pasadena, CA 91104Off Market
- $1,570,0004 bd3 ba2k sqft1983 N Garfield Ave, Pasadena, CA 91104Sold
Nearby schools
GreatSchools rating
- 5/10Altadena Elementary SchoolGrades: K-5Distance: 0.7 mi
- 2/10Eliot Arts MagnetGrades: 6-8Distance: 0.8 mi
- 4/10John Muir High SchoolGrades: 9-12Distance: 0.9 mi
Get a cash offer in 3 minutes
Find out how much your home could sell for in as little as 3 minutes with a no-obligation cash offer.
Estimated market value
$1,271,600
Get a cash offer in 3 minutes
Find out how much your home could sell for in as little as 3 minutes with a no-obligation cash offer.
Estimated market value
$1,271,600
- California
- Los Angeles County
- Pasadena
- 91104
- North Central
- 1955 N Garfield Ave
Nearby cities
Nearby neighborhoods
Nearby zip codes
Other Pasadena Topics
