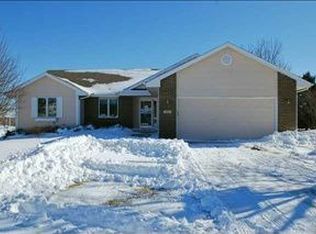
Some homes photograph well- this one lives even better. Beautifully remodeled two-story on a private, fully fenced ~½-acre corner lot in Clive's sought-after Country Club West, feeling like new construction with the mature trees of an established neighborhood. Bright, airy main level with LVP flooring and a show-stopping remodeled kitchen: quartz counters, custom cabinetry, and a commercial-grade gas range. Formal and informal dining, walk-in pantry, and a mudroom drop zone. Upstairs, the primary suite retreat offers built-ins and a custom-shelved walk-in closet, plus a spacious laundry room with cabinetry-no more hauling baskets. Fresh carpet and good-sized closets in the additional bedrooms. The fully finished daylight basement adds living space, including a true 4th bedroom with egress window, closet, and adjacent ¾ bath (non-conforming per county records; ideal guest, teen, or in-law suite), plus flex space and a workbench. Move-in ready with the big items done: cement board siding, new roof & gutters, new water heater, new garage door/opener, radon mitigation, and RO water. Outside: large back deck, rocking-chair front porch, two storage sheds, and an extra-deep garage plus 3rd driveway stall-with room to spread out and enjoy the outdoors. Country Club West is one of the metro's most desirable neighborhoods-parks, green space, and the Clive Greenbelt Trail-all feeding the acclaimed Waukee schools. A turn-key home in an established neighborhood that rarely comes for sale!
Pending
$430,000
1955 NW 144th St, Clive, IA 50325
3beds
2,212sqft
Single Family Residence
Built in 1994
0.47 Acres Lot
$428,900 Zestimate®
$194/sqft
$4/mo HOA
What's special
- 58 days
- 199
- 6
Likely to sell faster than
Zillow last checked:
Listing updated:
Listed by:
Jennings, Traci (515)232-4663,
RE/MAX Real Estate Center
Source: DMMLS,MLS#: 744089
Originating MLS: Des Moines Area Association of REALTORS
Facts & features
Interior
Bedrooms & bathrooms
- Bedrooms: 3
- Bathrooms: 4
- Full bathrooms: 2
- 3/4 bathrooms: 1
- 1/2 bathrooms: 1
Heating
- Forced Air, Gas, Natural Gas
Cooling
- Central Air
Appliances
- Included: Dryer, Dishwasher, Refrigerator, Stove, Washer
- Laundry: Upper Level
Features
- Dining Area, Separate/Formal Dining Room, Eat-in Kitchen, See Remarks
- Flooring: Carpet
- Basement: Egress Windows,Finished
- Number of fireplaces: 1
- Fireplace features: Gas Log
Interior area
- Total structure area: 2,212
- Total interior livable area: 2,212 sqft
- Finished area below ground: 800
Property
Parking
- Total spaces: 2
- Parking features: Attached, Garage, Two Car Garage
- Attached garage spaces: 2
Features
- Levels: Two
- Stories: 2
- Patio & porch: Deck
- Exterior features: Deck, Storage
- Fencing: Wood
Lot
- Size: 0.47 Acres
Details
- Additional structures: Storage
- Parcel number: 1236230001
- Zoning: Res
Construction
Type & style
- Home type: SingleFamily
- Architectural style: Two Story
- Property subtype: Single Family Residence
Materials
- Foundation: Poured
- Roof: Asphalt,Shingle
Condition
- Resale
- New construction: No
- Year built: 1994
Utilities & green energy
- Sewer: Public Sewer
- Water: Public
Community & HOA
HOA
- Has HOA: Yes
- HOA fee: $50 annually
- HOA name: Country Club West
- Second HOA name: HOA Managed
Location
- Region: Clive
Financial & listing details
- Price per square foot: $194/sqft
- Tax assessed value: $371,620
- Annual tax amount: $5,223
- Date on market: 7/10/2026
- Cumulative days on market: 60 days
- Listing terms: Cash,Conventional,FHA,VA Loan
- Road surface type: Asphalt
Estimated market value
$428,900
$407,000 - $450,000
$2,682/mo
Price history
| Date | Event | Price |
|---|---|---|
| 7/14/2026 | Pending sale | $430,000$194/sqft |
Source: | ||
| 7/10/2026 | Listed for sale | $430,000+91.2%$194/sqft |
Source: | ||
| 6/10/2013 | Sold | $224,900$102/sqft |
Source: | ||
| 4/24/2013 | Listed for sale | $224,900$102/sqft |
Source: Iowa Realty Co., Inc. #416427 Report a problem | ||
Public tax history
| Year | Property taxes | Tax assessment |
|---|---|---|
| 2025 | $5,162 +2% | $371,620 +11% |
| 2024 | $5,060 -4.1% | $334,940 |
| 2023 | $5,278 +7.1% | $334,940 +11.8% |
| 2022 | $4,930 +2.1% | $299,560 +5.6% |
| 2021 | $4,828 +2% | $283,650 +7.5% |
| 2020 | $4,734 +0.2% | $263,740 |
| 2019 | $4,724 +1.8% | $263,740 +5.1% |
| 2018 | $4,640 | $251,020 |
| 2017 | $4,640 +7.7% | $251,020 +4.2% |
| 2016 | $4,308 +0.1% | $240,950 +2.3% |
| 2015 | $4,302 +7.4% | $235,590 +4.3% |
| 2014 | $4,006 +7% | $225,820 |
| 2013 | $3,744 -0.7% | -- |
| 2012 | $3,770 +5.3% | -- |
| 2011 | $3,580 +2.3% | -- |
| 2010 | $3,500 -4.5% | -- |
| 2009 | $3,664 +3.9% | -- |
| 2008 | $3,528 +5.6% | -- |
| 2007 | $3,340 | -- |
Find assessor info on the county website
Monthly payment
Est. payment
Payment breakdown
Explore the cost of this home by adjusting the details. Changes won't be saved.Climate risks
Neighborhood: 50325
Nearby schools
Schools provided by the listing agent
- District: Waukee
Source: DMMLS. This data may not be complete. We recommend contacting the local school district to confirm school assignments for this home.