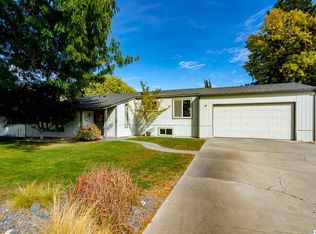
This one owner home has many great features like a newly remodeled kitchen with quality cabinets and beautiful quartz counter top, new stainless appliances, white stone fireplace with new remote propane insert in family room, attractive layout, six full size bedrooms, 2 ¾ baths, geo-thermal heat pump for low utility costs, neighborhood irrigation system with low irrigation costs, easy access to Hanford site, two car garage with extra storage, large covered patio, and attractive landscaping for front and back yard, large tree with four different swings, permanent rockcrete siding, 400 amp electrical service with capacity for future EV, outside storage shed, low traffic street and quite friendly neighborhood, potential RV parking area, neighborhood swimming pool membership available, and 3091 sq ft of space on four levels. Main level has large entry, kitchen, living room and dining room. Upstairs has 5 bedrooms and 2 full baths. First lower level has family room, bedroom or office with private access to ¾ bath and utility room. The basement has a recreation room, large storage room, large shop, and heat pump and hot water heater area with additional storage. Come see to appreciate the home and learn more about it.
To allow affordable payments, the owner will finance with a 5.95% mortgage with interest only payment for 5 years with a minimum $50,000 down payment and approved credit. With a total price of $489,500 payments would be $2180 per month for mortgage for the first five years, then payment based on 30-year mortgage ($2621). Will have a 10-year ballon payment requirement. No realtor fees, points or extra fees, but normal closing costs. Can close quickly without needing lengthy approvals. No HOA fees or restrictions.
Sold for $489,500
$489,500
1955 Pine St, Richland, WA 99354
6beds
3,091sqft
SingleFamily
Built in 1973
0.26 Acres Lot
$522,500 Zestimate®
$158/sqft
$2,981 Estimated rent
Home value
$522,500
$496,000 - $549,000
$2,981/mo
Zestimate® history
Owner options
List your home for rent
$2,981/mo
Rent Zestimate®
Find your next renter with Zillow Rental Manager. Plus, with online applications, you can quickly screen prospective tenants – for free.
$2,981/mo
Rent Zestimate®
Refinance and save
$2,388/mo
Est. payment
Refinancing to a lower rate could help reduce your monthly payments and save thousands over the life of the loan.
$2,388/mo
Est. payment
Explore your selling options
Work with a Zillow partner agent
Leverage their expertise and Zillow's premium Showcase listings to get your home seen by more buyers.
Get startedList with your own agent
Get your home in front of millions of buyers by listing it on Zillow.
Learn how to do itSell it yourself
Take full control of how buyers see your home on Zillow by listing For Sale by Owner (FSBO).
List your homeWhat's special
Large covered patioWhite stone fireplaceLarge shopExtra storageBeautiful quartz counter topNewly remodeled kitchenHeat pump
Facts & features
Interior
Bedrooms & bathrooms
- Bedrooms: 6
- Bathrooms: 3
- Full bathrooms: 2
- 3/4 bathrooms: 1
Heating
- Other, Electric, Geothermal
Cooling
- Central, Geothermal
Appliances
- Included: Dishwasher, Garbage disposal, Microwave, Range / Oven, Refrigerator
Features
- Flooring: Carpet, Concrete, Laminate
- Basement: Partially finished
- Has fireplace: Yes
Interior area
- Total interior livable area: 3,091 sqft
Property
Parking
- Total spaces: 3
- Parking features: Garage - Attached, Off-street
Features
- Exterior features: Stucco
- Has view: Yes
- View description: City
Lot
- Size: 0.26 Acres
Details
- Parcel number: 134084120002001
Construction
Type & style
- Home type: SingleFamily
Materials
- Wood
- Foundation: Crawl/Raised
- Roof: Composition
Condition
- Year built: 1973
Community & HOA
Location
- Region: Richland
Financial & listing details
- Price per square foot: $158/sqft
- Tax assessed value: $460,270
- Annual tax amount: $2,146
Price history
| Date | Event | Price |
|---|---|---|
| 3/8/2024 | Sold | $489,500$158/sqft |
Source: Public Record Report a problem | ||
| 2/18/2024 | Pending sale | $489,500$158/sqft |
Source: Owner Report a problem | ||
| 2/13/2024 | Listed for sale | $489,500$158/sqft |
Source: Owner Report a problem | ||
Public tax history
| Year | Property taxes | Tax assessment |
|---|---|---|
| 2024 | $2,146 +8.9% | $460,270 +9.5% |
| 2023 | $1,970 -45.2% | $420,240 +16.7% |
| 2022 | $3,595 +4.7% | $360,200 +16.1% |
| 2021 | $3,434 +2.7% | $310,170 +6.9% |
| 2020 | $3,344 -5.3% | $290,160 +0.1% |
| 2019 | $3,532 +26.7% | $289,900 +17.8% |
| 2018 | $2,788 -2.5% | $246,120 +16.6% |
| 2017 | $2,858 +15.3% | $211,100 |
| 2016 | $2,479 | $211,100 |
| 2015 | $2,479 -1.9% | $211,100 |
| 2014 | $2,527 | $211,100 |
| 2013 | $2,527 | $211,100 -4.9% |
| 2012 | -- | $222,070 |
| 2011 | -- | $222,070 |
| 2010 | -- | $222,070 |
| 2009 | -- | $222,070 |
| 2008 | -- | -- |
| 2007 | -- | -- |
| 2006 | -- | -- |
Find assessor info on the county website
Neighborhood: 99354
Nearby homes
- $457,6003 bd3 ba2.4k sqft1949 Pine St, Richland, WA 99354Off Market

- $424,5003 bd2 ba1.7k sqft1961 Pine St, Richland, WA 99354Off Market

- $426,4003 bd2 ba1.3k sqft1956 Forest Ave, Richland, WA 99354Off Market
- $481,9004 bd3 ba2.5k sqft1962 Forest Ave, Richland, WA 99354Off Market
- $459,1003 bd2 ba2.7k sqft1950 Forest Ave, Richland, WA 99354Off Market
- $513,1004 bd3 ba2.4k sqft1956 Pine St, Richland, WA 99354Off Market
- $403,7003 bd2 ba1.9k sqft1967 Pine St, Richland, WA 99354Off Market
- $540,0006 bd4 ba3.6k sqft1126 Oak St, Richland, WA 99354Sold
Nearby schools
GreatSchools rating
- 5/10Jason Lee Elementary SchoolGrades: PK-5Distance: 0.6 mi
- 4/10Chief Joseph Middle SchoolGrades: 6-8Distance: 0.6 mi
- 8/10Richland High SchoolGrades: 9-12Distance: 1.7 mi


Get pre-qualified for a loan
At Zillow Home Loans, we can pre-qualify you in as little as 5 minutes with no impact to your credit score.An equal housing lender. NMLS #10287.
Sell for more on Zillow
Get a Zillow Showcase℠ listing at no additional cost and you could sell for .
$522,500
2% more
+$10,450
With Zillow Showcase(estimated)
$532,950
- Washington
- Benton County
- Richland
- 99354
- 1955 Pine St
Nearby cities
Nearby zip codes
Other Richland Topics
