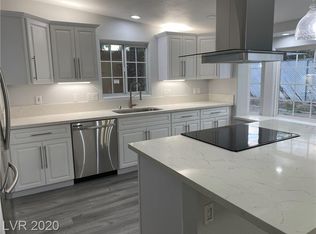
Find your sanctuary in the heart of the sought after Paradise Palms. This stunningly updated home offers spacious living, natural light, and timeless Spanish inspired character with modern touches. Privacy and location perfectly combine in this eclectic neighborhood on an oversized corner lot offering ample parking and tasteful xeriscape. Awaiting inside, step into a space augmented by vaulted ceilings, premium plank flooring, and bespoke fixtures and finishes. Enjoy our kiva inspired wood burning fireplace in the great room which seamlessly transitions into the kitchen. The chefs kitchen is a true delight showcasing rich wood cabinets, quartz countertops, and stainless steel appliances. Relax in your backyard highlighted by a covered patio, artificial turf, and cozy fire pit. Retreat to a primary suite lined with plush carpet and an ensuite wrapped in lovingly curated finished. Enjoy peace of mind with new windows, exterior doors, garage door, water heater, and serviced mechanicals.
Closed
$437,600
1955 Raindance Way, Las Vegas, NV 89169
5beds
1,605sqft
Single Family Residence
Built in 1962
0.25 Acres Lot
$429,100 Zestimate®
$273/sqft
$2,558 Estimated rent
Home value
$429,100
$390,000 - $472,000
$2,558/mo
Zestimate® history
Owner options
List your home for rent
$2,558/mo
Rent Zestimate®
Find your next renter with Zillow Rental Manager. Plus, with online applications, you can quickly screen prospective tenants – for free.
$2,558/mo
Rent Zestimate®
Refinance and save
$2,529/mo
Est. payment
Refinancing to a lower rate could help reduce your monthly payments and save thousands over the life of the loan.
$2,529/mo
Est. payment
Explore your selling options
Work with a Zillow partner agent
Leverage their expertise and Zillow's premium Showcase listings to get your home seen by more buyers.
Get startedList with your own agent
Get your home in front of millions of buyers by listing it on Zillow.
Learn how to do itSell it yourself
Take full control of how buyers see your home on Zillow by listing For Sale by Owner (FSBO).
List your homeWhat's special
Quartz countertopsBespoke fixtures and finishesCovered patioPrimary suiteCozy fire pitPremium plank flooringArtificial turf
Zillow last checked:
Listing updated:
Listed by:
Kevin Goujon B.1002670 725-200-3992,
Infinity Brokerage
Bought with:
Juan Carlos Carrera Pena, S.0179854
United Realty Group
Source: LVR,MLS#: 2727839 Originating MLS: Greater Las Vegas Association of Realtors Inc
Originating MLS: Greater Las Vegas Association of Realtors IncFacts & features
Interior
Bedrooms & bathrooms
- Bedrooms: 5
- Bathrooms: 2
- Full bathrooms: 1
- 3/4 bathrooms: 1
Primary bedroom
- Description: Bedroom With Bath Downstairs
- Dimensions: 13x10
Bedroom 2
- Description: Walk-In Closet(s)
- Dimensions: 10x10
Bedroom 3
- Description: Walk-In Closet(s)
- Dimensions: 10x10
Bedroom 4
- Description: Walk-In Closet(s)
- Dimensions: 10x10
Bedroom 5
- Description: Walk-In Closet(s)
- Dimensions: 11x11
Kitchen
- Description: Custom Cabinets,Luxury Vinyl Plank,Quartz Countertops,Stainless Steel Appliances
Heating
- Central, Electric
Cooling
- Central Air, Electric
Appliances
- Included: Dishwasher, Electric Range, Disposal, Microwave
- Laundry: Electric Dryer Hookup, Main Level
Features
- Bedroom on Main Level, Ceiling Fan(s), Primary Downstairs
- Flooring: Carpet, Luxury Vinyl Plank
- Number of fireplaces: 1
- Fireplace features: Great Room, Wood Burning
Interior area
- Total structure area: 1,605
- Total interior livable area: 1,605 sqft
Property
Parking
- Total spaces: 2
- Parking features: Attached, Garage, Guest, Open, RV Potential, RV Access/Parking
- Attached garage spaces: 2
- Has uncovered spaces: Yes
Features
- Stories: 1
- Patio & porch: Covered, Patio
- Exterior features: Patio, Private Yard
- Fencing: Back Yard,Wood
- Has view: Yes
- View description: Mountain(s)
Lot
- Size: 0.25 Acres
- Features: Desert Landscaping, Landscaped, Synthetic Grass, Trees, < 1/4 Acre
Details
- Parcel number: 16211810077
- Zoning description: Single Family
- Horse amenities: None
Construction
Type & style
- Home type: SingleFamily
- Architectural style: One Story
- Property subtype: Single Family Residence
Materials
- Frame, Stucco
- Roof: Composition,Shingle
Condition
- Excellent,Resale
- Year built: 1962
Utilities & green energy
- Electric: Photovoltaics None
- Sewer: Public Sewer
- Water: Public
- Utilities for property: Above Ground Utilities, Electricity Available
Community & neighborhood
Location
- Region: Las Vegas
- Subdivision: Paradise Palms
Other
Other facts
- Listing agreement: Exclusive Right To Sell
- Listing terms: Cash,Conventional,FHA,VA Loan
- Ownership: Single Family Residential
Price history
| Date | Event | Price |
|---|---|---|
| 12/18/2025 | Sold | $437,600-2.8%$273/sqft |
Source:  LVR #2727839 Report a problem LVR #2727839 Report a problem | ||
| 11/20/2025 | Pending sale | $449,995$280/sqft |
Source: LVR #2727839 Report a problem | ||
| 11/5/2025 | Listed for sale | $449,995+72.4%$280/sqft |
Source: LVR #2727839 Report a problem | ||
| 7/15/2025 | Sold | $261,000-19.7%$163/sqft |
Source: LVR #2688491 Report a problem | ||
| 7/12/2023 | Listing removed | -- |
Source: LVR #2507283 Report a problem | ||
| 7/1/2023 | Listed for sale | $324,900+170.8%$202/sqft |
Source: LVR #2507283 Report a problem | ||
| 8/18/2015 | Sold | $120,000$75/sqft |
Source: Public Record Report a problem | ||
| 6/26/2015 | Pending sale | $120,000$75/sqft |
Source: Century 21 Martinez & Associat #1551341 Report a problem | ||
| 6/26/2015 | Listed for sale | $120,000+29%$75/sqft |
Source: Century 21 Martinez & Associat #1551341 Report a problem | ||
| 3/19/1998 | Sold | $93,000$58/sqft |
Source: Public Record Report a problem | ||
Public tax history
| Year | Property taxes | Tax assessment |
|---|---|---|
| 2026 | $752 +3% | $53,934 -1.1% |
| 2025 | $730 -26.7% | $54,527 +3.9% |
| 2024 | $996 +44.7% | $52,497 +12.2% |
| 2023 | $689 -1.5% | $46,808 +9.1% |
| 2022 | $699 +7.8% | $42,900 +12.1% |
| 2021 | $649 +6.8% | $38,271 +1.3% |
| 2020 | $607 +4.8% | $37,778 +15.2% |
| 2019 | $580 +6.9% | $32,796 |
| 2018 | $542 | $32,796 +4.8% |
| 2017 | $542 | $31,298 +19.1% |
| 2016 | $542 -31.5% | $26,280 +12% |
| 2015 | $792 +51.4% | $23,465 +20.9% |
| 2014 | $523 | $19,415 |
| 2013 | -- | $19,415 +16.9% |
| 2012 | -- | $16,608 -22% |
| 2011 | -- | $21,305 +6.2% |
| 2010 | -- | $20,068 -32.7% |
| 2009 | -- | $29,833 |
| 2008 | -- | $29,833 -41.9% |
| 2007 | -- | $51,359 +24.9% |
| 2006 | -- | $41,134 +32.9% |
| 2005 | -- | $30,944 +33.2% |
| 2004 | -- | $23,233 -2% |
| 2003 | -- | $23,706 -8.5% |
| 2002 | -- | $25,900 +14.1% |
| 2001 | -- | $22,690 |
Find assessor info on the county website
Neighborhood: Winchester



Nearby schools
GreatSchools rating
- 5/10Robert E Lake Elementary SchoolGrades: PK-5Distance: 0.5 mi
- 4/10K O Knudson Junior High SchoolGrades: 6-8Distance: 1.1 mi
- 1/10Valley High SchoolGrades: 9-12Distance: 0.5 mi
Schools provided by the listing agent
- Elementary: Lake, Robert E.,Lake, Robert E.
- Middle: Knudson K. O.
- High: Valley
Source: LVR. This data may not be complete. We recommend contacting the local school district to confirm school assignments for this home.
Get a cash offer in 3 minutes
Find out how much your home could sell for in as little as 3 minutes with a no-obligation cash offer.
Estimated market value
$429,100
Get a cash offer in 3 minutes
Find out how much your home could sell for in as little as 3 minutes with a no-obligation cash offer.
Estimated market value
$429,100
- Nevada
- Clark County
- Las Vegas
- 89169
- Winchester
- 1955 Raindance Way
Nearby cities
Nearby neighborhoods
Nearby zip codes
Other Las Vegas Topics
