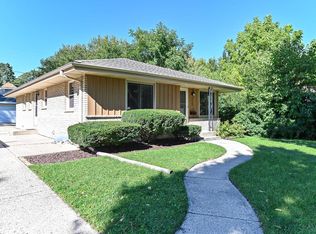
Enjoy the charm and versatility of this recently refreshed home, featuring a welcoming front porch/sunroom, updated kitchen with a walkout to the deck, updated bathroom and a main-level primary bedroom with two closets. The upper level offers additional bedrooms, including one walk-through bedroom. A standout feature is the detached 2.5-car heated and insulated garage--ideal for a hobbyist, workshop, extra storage, or simply keeping vehicles comfortable year-round. There's also additional parking next to the garage. The oversized backyard provides plenty of space to relax, garden, or entertain or enjoy outdoor activities. Located on a quiet dead-end street with no through traffic, this home offers a great combination of comfort, space, functionality and privacy.
Contingent
$244,500
1955 S 91st STREET, West Allis, WI 53227
3beds
858sqft
Single Family Residence
Built in 1919
7,840 Square Feet Lot
$250,500 Zestimate®
$285/sqft
$-- HOA
What's special
Updated kitchenUpdated bathroomWalkout to the deck
- 14 days
- 256
- 28
Zillow last checked:
Listing updated:
Listed by:
Michael Schultz 262-894-6149,
Lannon Stone Realty LLC
Source: WIREX MLS,MLS#: 1982185 Originating MLS: Metro MLS
Originating MLS: Metro MLSFacts & features
Interior
Bedrooms & bathrooms
- Bedrooms: 3
- Bathrooms: 1
- Full bathrooms: 1
- Main level bedrooms: 1
Primary bedroom
- Level: Main
- Area: 144
- Dimensions: 16 x 9
Bedroom 2
- Level: Upper
- Area: 144
- Dimensions: 16 x 9
Bedroom 3
- Level: Upper
- Area: 240
- Dimensions: 16 x 15
Bathroom
- Features: Tub Only, Shower Over Tub
Kitchen
- Level: Main
- Area: 99
- Dimensions: 11 x 9
Living room
- Level: Main
- Area: 165
- Dimensions: 15 x 11
Heating
- Natural Gas, Forced Air
Cooling
- Central Air
Appliances
- Included: Dryer, Microwave, Other, Oven, Refrigerator, Washer
Features
- Walk-thru Bedroom
- Basement: Full,Walk-Out Access
Interior area
- Total structure area: 858
- Total interior livable area: 858 sqft
Property
Parking
- Total spaces: 2.5
- Parking features: Garage Door Opener, Detached, 2 Car, 1 Space
- Garage spaces: 2.5
Features
- Levels: One
- Stories: 1
- Patio & porch: Deck
- Fencing: Fenced Yard
Lot
- Size: 7,840 Square Feet
- Features: Sidewalks
Details
- Parcel number: 4780181000
- Zoning: RES
Construction
Type & style
- Home type: SingleFamily
- Architectural style: Bungalow
- Property subtype: Single Family Residence
Materials
- Vinyl Siding
Condition
- 21+ Years
- New construction: No
- Year built: 1919
Utilities & green energy
- Sewer: Public Sewer
- Water: Public
- Utilities for property: Cable Available
Community & HOA
Location
- Region: West Allis
- Municipality: West Allis
Financial & listing details
- Price per square foot: $285/sqft
- Tax assessed value: $181,900
- Annual tax amount: $3,380
- Date on market: 9/25/2026
- Inclusions: Stove, Refrigerator, Microwave, Washer, Dryer, 2 Dehumidifiers. Any Material Left On The Premises On The Day Of Closing Is Included At No Value.
Estimated market value
$250,500
$238,000 - $263,000
$2,012/mo
Price history
| Date | Event | Price |
|---|---|---|
| 9/27/2026 | Contingent | $244,500$285/sqft |
Source:  WIREX MLS #1982185 Report a problem WIREX MLS #1982185 Report a problem | ||
| 9/25/2026 | Listed for sale | $244,500+59.3%$285/sqft |
Source: WIREX MLS #1982185 Report a problem | ||
| 9/2/2026 | Sold | $153,500+25.8%$179/sqft |
Source: Public Record Report a problem | ||
| 6/29/2017 | Sold | $122,000-2.4%$142/sqft |
Source: Public Record Report a problem | ||
| 4/17/2017 | Listed for sale | $125,000+38.9%$146/sqft |
Source: Milwaukee Flat Fee Homes #1524124 Report a problem | ||
| 7/10/2001 | Sold | $90,000$105/sqft |
Source: Public Record Report a problem | ||
Public tax history
| Year | Property taxes | Tax assessment |
|---|---|---|
| 2025 | $3,385 +8.4% | $156,200 |
| 2024 | $3,123 +3.1% | $156,200 +43.3% |
| 2023 | $3,028 +9.5% | $109,000 |
| 2022 | $2,764 -14.5% | $109,000 |
| 2021 | $3,233 | $109,000 |
| 2020 | $3,233 +2.4% | $109,000 |
| 2019 | $3,157 -1.5% | $109,000 |
| 2018 | $3,205 +11.4% | $109,000 |
| 2017 | $2,877 +3.1% | $109,000 |
| 2016 | $2,790 -0.2% | $109,000 |
| 2015 | $2,796 +0.2% | $109,000 |
| 2014 | $2,789 | $109,000 |
Find assessor info on the county website
Monthly payment
Est. payment
Payment breakdown
Explore the cost of this home by adjusting the details. Changes won't be saved.Climate risks
Neighborhood: Woodlawn Manor
Nearby schools
Schools provided by the listing agent
- District: West Allis
Source: WIREX MLS. This data may not be complete. We recommend contacting the local school district to confirm school assignments for this home.
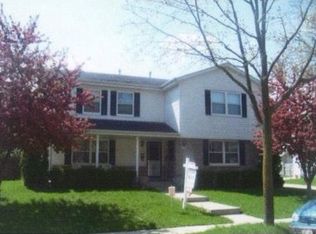
Similar homes
- $269,0003 bd1 ba993 sqft8712 W Montana AVENUE, West Allis, WI 53227Active
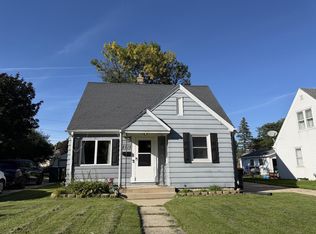 MLS ID #1982162, Sue Oelke. WIREX MLS
 - $274,0003 bd2 ba1.1k sqft2871 S 85th STREET, West Allis, WI 53227Active
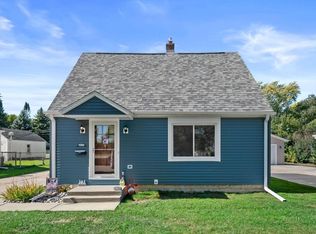 MLS ID #1982872, The Hupke Team*. WIREX MLS
 - $274,9003 bd1 ba984 sqft8716 W Boone AVENUE, West Allis, WI 53227Active
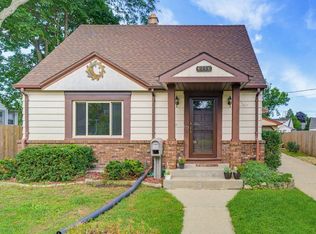 MLS ID #1982031, The Borowski Group*. WIREX MLS
 - $320,0003 bd2 ba1.2k sqft2403 S 94th STREET, West Allis, WI 53227Active
 MLS ID #1983734, Ippoliti Property Group*. WIREX MLS
