Skip main navigation
Active
  • Price cut: $5.1K (6/11)
    $409,900

    1955 S Century Ln, Veradale, WA 99037

    3beds
    3baths
    2,328sqft
    : 
    Loading
    Get pre-qualified
    Single Family Residence
    Built in 1995
    3,864 Square Feet Lot
    $-- Zestimate®
    $176/sqft
    $280/mo HOA

    What's special

    Bright open kitchenThird bedroom and bathroomLarge secondary family roomPrimary suiteGuest bathSecond bedroomFormal dining area
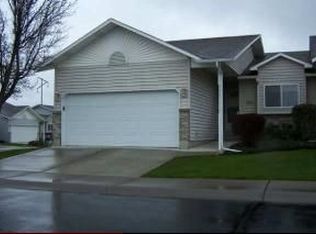
    Experience the elegance of Whisperwood, a premier 55+ gated community designed for effortless living. Nestled in a coveted inner-courtyard location, this home offers a rare park-like retreat surrounded by lush trees, vibrant florals, and peaceful sitting areas. The main floor features an inviting living room with a gas fireplace, a formal dining area, and a bright open kitchen—all alongside a primary suite, a second bedroom, and a guest bath. Downstairs you will find a large secondary family room, a third bedroom and bathroom, in addition to a bonus storage room. Relax on your private deck overlooking the seasonally changing floral displays or head over to the clubhouse to connect with neighbors and friends. Optional RV parking is also available! With brand-new carpeting and fresh paint, this home is truly move-in ready.
    125 days
    |
    212
    |
    4
    |

    Zillow last checked:

    Listing updated:

    Listed by:

    Kimberly Dailey Main:(509)251-3586,

    John L Scott, Inc.,

    Daniel Dailey 509-954-4620,

    John L Scott, Inc.

    Source: SMLS as distributed by MLS GRID,MLS#: 202613261MLS Logo

    Loading...

      Facts & features

      Interior

      Bedrooms & bathrooms
      • Bedrooms: 3
      • Bathrooms: 3
      Basement
      • Level: Basement
      First floor
      • Level: First
      • Area: 1164 Square Feet
      Heating
      • Natural Gas, Forced Air
      Cooling
      • Central Air
      Appliances
      • Included: Water Softener, Free-Standing Range, Dishwasher, Refrigerator, Disposal
      Features
      • Basement: Full,Finished,Rec/Family Area,Workshop
      • Number of fireplaces: 1
      • Fireplace features: Gas
      Interior area
      • Total structure area: 2,328
      • Total interior livable area: 2,328 sqft
      Video & virtual tour

      Property

      Parking
      • Total spaces: 2
      • Parking features: Attached, RV Access/Parking, Workshop in Garage, Garage Door Opener
      • Garage spaces: 2
      Features
      • Levels: One
      • Has view: Yes
      • View description: Territorial
      Lot
      • Size: 3,864 Square Feet
      • Features: Sprinkler - Automatic, Plan Unit Dev
      Details
      • Parcel number: 45261.3607

      Construction

      Type & style
      • Home type: SingleFamily
      • Architectural style: Traditional
      • Property subtype: Single Family Residence
      Materials
      • Brick Veneer, Vinyl Siding
      • Roof: Composition
      Condition
      • New construction: No
      • Year built: 1995

      Community & HOA

      Community
      • Features: Grnd Level, Pet Amenities, Gated, See Remarks
      • Subdivision: Whisperwood 55+
      HOA
      • Has HOA: Yes
      • HOA fee: $280 monthly
      Location
      • Region: Veradale

      Financial & listing details

      • Price per square foot: $176/sqft
      • Tax assessed value: $335,400
      • Annual tax amount: $3,498
      • Date on market: 3/11/2026
      • Listing terms: FHA,VA Loan,Conventional,Cash
      • Road surface type: Paved

        Estimated market value

        Not available

        Estimated sales range

        Not available

        Not available

        Price history

        DateEventPrice
        6/11/2026Price change$409,900-1.2%$176/sqft
        Source: SMLS as distributed by MLS GRID #202613261 Report a problem
        3/11/2026Listed for sale$415,000+216.8%$178/sqft
        Source: SMLS as distributed by MLS GRID #202613261 Report a problem
        7/3/1995Sold$131,000$56/sqft
        Source: Public Record Report a problem

        Public tax history

        YearProperty taxesTax assessment
        2024$3,588 +1.3%$335,400 -9.1%
        2023$3,543 +12.7%$368,800 +12.7%
        2022$3,143 +9.4%$327,300 +32.2%
        2021$2,874 +7.6%$247,500 +14.1%
        2020$2,672 +17%$217,000 +12.1%
        2019$2,284 $193,500 +6.4%
        2018$2,284 -11.5%$181,900 +6.8%
        2017$2,581 +8.7%$170,300 +2.8%
        2016$2,375 +3.9%$165,700 +6.1%
        2015$2,286 $156,100 +4.6%
        2014$2,286 $149,300
        2013$2,286 -0.8%--
        2011$2,305 +6.5%--
        2010$2,165 --
        2009$2,165 +12.3%--
        2008$1,927 --
        2007$1,927 +1.4%$155,900
        2005$1,900 -0.6%--
        2004$1,912 +1%--
        2003$1,893 --
        2002$1,893 --
        Find assessor info on the county website

        Monthly payment

        Est. payment

        Payment breakdown

        Explore the cost of this home by adjusting the details. Changes won't be saved.
        All calculations are estimates and provided by Zillow, Inc. for informational purposes only. Actual amounts may vary.
        HOA fees may include property taxes on listings classified as Co-Ops. Contact the listing agent and/or owner for fee details.
        Mortgage interest rates are dependent on a number of factors, including credit score, down payment, and repayment length. Interest rate data provided by Zillow Group Marketplace, Inc. as of 1/1/1970 from various mortgage lenders with which we have lead or other similar arrangements; the Estimated Payment is an average of those rates.
        See how much you could borrow to make a competitive offer.

        Climate risks

        Neighborhood: 99037

        Getting around

        17 / 100
        Car-Dependent
        43 / 100
        Somewhat Bikeable

        Nearby schools

        GreatSchools rating
        Schools provided by the listing agent
        • Elementary: Sunrise
        • Middle: Evergreen
        • High: Central Valley
        • District: Central Valley

        Source: SMLS as distributed by MLS GRID. This data may not be complete. We recommend contacting the local school district to confirm school assignments for this home.

        A local agent can set up tours, give advice and negotiate with sellers.

        Browse local experts

        Similar homes