Skip main navigation
Sold for $420,000
  • $420,000

    1955 S Espana Court #C, Aurora, CO 80013

    2beds
    1,282sqft
    Condominium
    Built in 2012
    -- sqft lot
    $425,200 Zestimate®
    $328/sqft
    $2,243 Estimated rent

    Home value

    $425,200

    $404,000 - $446,000

    $2,243/mo

    Zestimate® history
    Loading
    Loading...

    Owner options

    List your home for rent

    $2,243/mo

    Rent Zestimate®

    Find your next renter with Zillow Rental Manager. Plus, with online applications, you can quickly screen prospective tenants – for free.

    Learn more

    $2,243/mo

    Rent Zestimate®

    Refinance and save

    $3,038/mo

    Est. payment

    Refinancing to a lower rate could help reduce your monthly payments and save thousands over the life of the loan.

    See today's rates

    $3,038/mo

    Est. payment

    Explore your selling options

    Work with a Zillow partner agent

    Leverage their expertise and Zillow's premium Showcase listings to get your home seen by more buyers.

    Get started

    List with your own agent

    Get your home in front of millions of buyers by listing it on Zillow.

    Learn how to do it

    Sell it yourself

    Take full control of how buyers see your home on Zillow by listing For Sale by Owner (FSBO).

    List your home

    What's special

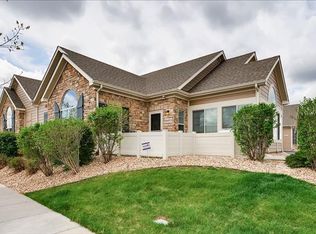
    Tucked within the interior of The Villas at Great Plains community, this lovely light-filled patio cluster ranch offers a rare blend of end unit privacy with a cul-de-sac setting, elegance, and effortless living. Backing to a tranquil pool setting & lush foliage, the home features a private gated patio-perfect for refined indoor-outdoor entertaining & pets. Walking trails, beautiful park just steps away and lots of nature open spaces around the community. Featuring vaulted and bright open floor plan with a large 2 car attached garage. Brand new refrigerator just installed 5/2026. New dishwasher. Newer a/c. Recessed lighting, large pantry, serving bar and a separate breakfast bar. Large laundry Room includes large deep sink, brand new washer 7/12/2026 & dryer, large walk-in closet and plenty of shelving. Garage features new garage door opener. Open floorplan with vaulted ceilings opens up to full views of the fireplace that you can enjoy from all angles of the home and lots of windows offering natural light, nice floorplan offers privacy & space. The community is very well kept and manicured and has a clubhouse with bar & kitchen for entertaining guests & workout facility just steps away. Primary suite features large walk in glass shower, linen closet and huge walk-in closet. Exterior features beautiful rock & new siding/roof. Sunsets in the evening with views of the mountains facing west are spectacular. Very peaceful setting and easy access to grocery stores, restaurants and shops. Lighted attic & storage area above the garage and large walk in storage room in laundry room offer plenty of storage. Tucked away on a quiet cul-de-sac type street with no through traffic and plenty of extra parking for guests.

    Zillow last checked:

    Listing updated:

    Listed by:

    Mary Allison 303-909-0711,

    MB The Brian Petrelli Team

    Bought with:

    Debbie Jacobs, 100067092

    Coldwell Banker Realty 24

    Source: REcolorado as distributed by MLS GRID,MLS#: 6853841MLS Logo

    Facts & features

    Interior

    Bedrooms & bathrooms
    • Bedrooms: 2
    • Bathrooms: 2
    • Full bathrooms: 1
    • 3/4 bathrooms: 1
    • Main level bathrooms: 2
    • Main level bedrooms: 2
    Bedroom
    • Description: Bright And Cheerful Lots Of Natural Light Overlooking Grass Area And Pool
    • Level: Main
    Bedroom
    • Description: View Of Pool And Grass Open Space Lots Of Natural Light Views Of Grassy Open Space
    • Level: Main
    Bathroom
    • Description: Walk-In Glass Shower With Linen Closet.
    • Level: Main
    • Area: 64 Square Feet
    • Dimensions: 8 x 8
    Bathroom
    • Level: Main
    • Area: 42.66 Square Feet
    • Dimensions: 7.9 x 5.4
    Dining room
    • Description: Vaulted And Open With New Ceiling Fan
    • Level: Main
    • Area: 165 Square Feet
    • Dimensions: 11 x 15
    Kitchen
    • Description: Brand New Refridgerator, New Dishwasher Serving And Breakfast Bar And Nook
    • Level: Main
    • Area: 170.5 Square Feet
    • Dimensions: 11 x 15.5
    Laundry
    • Description: Brand New Wsher & Dryer Large Walk In Laundry With Shelves & Door With Big Sink And Large Walk In Storage Closet With Shelves.
    • Level: Main
    • Area: 48.6 Square Feet
    • Dimensions: 6 x 8.1
    Living room
    • Description: Fireplace With Tall Windows On Sides- Vaulted, Open And Flows Out To The Fenced Yard/Patio
    • Level: Main
    • Area: 206.8 Square Feet
    • Dimensions: 11 x 18.8
    Heating
    • Forced Air
    Cooling
    • Central Air
    Appliances
    • Included: Convection Oven, Cooktop, Dishwasher, Disposal, Dryer, Microwave, Oven, Range, Range Hood, Refrigerator, Self Cleaning Oven, Washer
    • Laundry: In Unit
    Features
    • Ceiling Fan(s), Eat-in Kitchen, Entrance Foyer, High Ceilings, High Speed Internet, No Stairs, Open Floorplan, Pantry, Primary Suite, Smoke Free, Vaulted Ceiling(s), Walk-In Closet(s)
    • Flooring: Carpet
    • Windows: Window Coverings
    • Has basement: No
    • Number of fireplaces: 1
    • Fireplace features: Family Room
    • Common walls with other units/homes: End Unit
    Interior area
    • Total structure area: 1,282
    • Total interior livable area: 1,282 sqft
    • Finished area above ground: 1,282

    Property

    Parking
    • Total spaces: 2
    • Parking features: Garage - Attached
    • Attached garage spaces: 2
    Features
    • Levels: One
    • Stories: 1
    • Entry location: Ground
    • Patio & porch: Front Porch, Patio
    • Exterior features: Garden, Lighting, Private Yard, Rain Gutters
    • Pool features: Outdoor Pool
    • Fencing: Full
    Lot
    • Features: Corner Lot, Cul-De-Sac, Greenbelt, Near Public Transit, Open Space
    Details
    • Parcel number: 197527138003
    • Special conditions: Standard

    Construction

    Type & style
    • Home type: Condo
    • Property subtype: Condominium
    • Attached to another structure: Yes
    Materials
    • Brick, Concrete
    • Foundation: Concrete Perimeter, Slab
    • Roof: Composition
    Condition
    • Updated/Remodeled
    • Year built: 2012

    Utilities & green energy

    • Sewer: Public Sewer
    • Water: Public
    • Utilities for property: Cable Available, Electricity Connected

    Community & HOA

    Community
    • Subdivision: The Villas At Great Plains
    HOA
    • Has HOA: Yes
    • Amenities included: Pool, Trail(s)
    • Services included: Maintenance Grounds, Maintenance Structure, Road Maintenance, Snow Removal, Trash
    • HOA fee: $585 monthly
    • HOA name: The Village at great Plains Park and Condos
    • HOA phone: 303-482-2213
    Location
    • Region: Aurora

    Financial & listing details

    • Price per square foot: $328/sqft
    • Tax assessed value: $445,900
    • Annual tax amount: $2,999
    • Date on market: 5/31/2026
    • Listing terms: 1031 Exchange,Cash,Conventional,FHA,Jumbo,VA Loan
    • Exclusions: None
    • Ownership: Individual
    • Electric utility on property: Yes
    • Road surface type: Paved

    Price history

    DateEventPrice
    8/21/2026Sold$420,000-2.3%$328/sqft
    Source: REcolorado as distributed by MLS GRID #6853841 Report a problem
    8/3/2026Pending sale$430,000$335/sqft
    Source: REcolorado as distributed by MLS GRID #6853841 Report a problem
    6/29/2026Price change$430,000-1.1%$335/sqft
    Source: REcolorado as distributed by MLS GRID #6853841 Report a problem
    6/21/2026Price change$435,000-1.1%$339/sqft
    Source: REcolorado as distributed by MLS GRID #6853841 Report a problem
    5/31/2026Listed for sale$440,000+27.5%$343/sqft
    Source: REcolorado as distributed by MLS GRID #6853841 Report a problem
    8/10/2020Sold$345,000$269/sqft
    Source: Public Record Report a problem
    6/28/2020Pending sale$345,000$269/sqft
    Source: Your Castle Real Estate Inc #2210777 Report a problem
    6/26/2020Listed for sale$345,000$269/sqft
    Source: Your Castle Real Estate Inc #2210777 Report a problem
    6/25/2020Pending sale$345,000$269/sqft
    Source: Your Castle Real Estate Inc #2210777 Report a problem
    6/25/2020Listed for sale$345,000+48.1%$269/sqft
    Source: Your Castle Real Estate Inc #2210777 Report a problem
    5/1/2014Sold$233,000-2.9%$182/sqft
    Source: Public Record Report a problem
    2/20/2014Price change$239,900-4%$187/sqft
    Source: RE/MAX ALLIANCE #725361 Report a problem
    2/4/2014Price change$249,900-2%$195/sqft
    Source: RE/MAX ALLIANCE #725361 Report a problem
    1/9/2014Listed for sale$255,000+27.6%$199/sqft
    Source: RE/MAX Alliance #725361 Report a problem
    10/4/2012Sold$199,900$156/sqft
    Source: Public Record Report a problem

    Public tax history

    YearProperty taxesTax assessment
    2025$2,697 +3.1%$27,869 -1%
    2024$2,615 +9.3%$28,140 -12.4%
    2023$2,393 -3.1%$32,134 +34.8%
    2022$2,470 $23,832 -2.8%
    2021-- $24,517 +4.2%
    2020$2,451 +5.3%$23,538
    2019$2,327 $23,538 +6.9%
    2018$2,327 +15%$22,010
    2017$2,025 $22,010 +16.9%
    2016-- $18,825
    2015-- $18,825 +10.2%
    2014$1,707 $17,090
    2013-- $17,090
    Find assessor info on the county website

    Neighborhood: Sterling Hills

    Nearby schools

    GreatSchools rating
    Schools provided by the listing agent
    • Elementary: Side Creek
    • Middle: Mrachek
    • High: Rangeview
    • District: Adams-Arapahoe 28J

    Source: REcolorado as distributed by MLS GRID. This data may not be complete. We recommend contacting the local school district to confirm school assignments for this home.

    Get a cash offer in 3 minutes
    Find out how much your home could sell for in as little as 3 minutes with a no-obligation cash offer.
    Estimated market value
    $425,200
    Get a cash offer in 3 minutes
    Find out how much your home could sell for in as little as 3 minutes with a no-obligation cash offer.
    Estimated market value
    $425,200