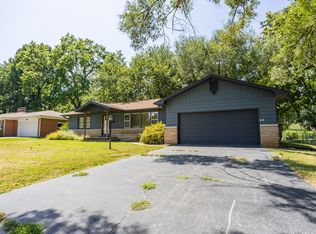
Welcome to 1955 S. Oak Grove Ave! Located on a dead-end street with close proximity to the Galloway Greenway trail, this charming ranch home offers privacy and convenience! Step inside the front door to a welcoming layout -- the open living area with cozy brick fireplace immediately visible and a formal dining area that can double as a foyer to your right, all connected by open doorways that let the natural light flow through! Hardwood floors flow through the main areas and offer timeless style and durability for years to come. In the kitchen you'll find wood tone cabinetry and stainless steel appliances. To the back, the sun room offers possibilities as a second living room, play area, or large office! The spacious primary bedroom includes an ensuite bathroom. Both bathrooms feature meticulously maintained slate tile flooring. With a peaceful location and easy access to schools and amenities, don't wait to make this home yours!
Active
$249,900
1955 S Oak Grove Avenue, Springfield, MO 65804
3beds
1,454sqft
Single Family Residence
Built in 1969
0.31 Acres Lot
$244,500 Zestimate®
$172/sqft
$-- HOA
What's special
Cozy brick fireplaceDead-end streetSun roomSpacious primary bedroomStainless steel appliancesEnsuite bathroomHardwood floors
- 1 day
- 403
- 56
Zillow last checked:
Listing updated:
Listed by:
Langston Group 417-280-6661,
Murney Associates - Primrose
Source: SOMOMLS as distributed by MLS GRID,MLS#: 60332602
Facts & features
Interior
Bedrooms & bathrooms
- Bedrooms: 3
- Bathrooms: 2
- Full bathrooms: 2
Rooms
- Room types: Master Bedroom, Sun Room, Living Areas (2)
Heating
- Forced Air, Central, Natural Gas
Cooling
- Central Air, Ceiling Fan(s)
Appliances
- Included: Dishwasher, Free-Standing Electric Oven, Microwave
- Laundry: In Garage, W/D Hookup
Features
- Flooring: Carpet, Slate, Tile, Hardwood
- Windows: Blinds, Double Pane Windows
- Has basement: No
- Has fireplace: Yes
- Fireplace features: Living Room, Brick, Wood Burning
Interior area
- Total structure area: 1,454
- Total interior livable area: 1,454 sqft
- Finished area above ground: 1,454
- Finished area below ground: 0
Property
Parking
- Total spaces: 2
- Parking features: Driveway, Garage Faces Front
- Attached garage spaces: 2
- Has uncovered spaces: Yes
Features
- Levels: One
- Stories: 1
- Exterior features: Rain Gutters
- Fencing: Privacy,Chain Link,Wood
Lot
- Size: 0.31 Acres
- Features: Curbs, Dead End Street
Details
- Parcel number: 1232102060
Construction
Type & style
- Home type: SingleFamily
- Architectural style: Ranch
- Property subtype: Single Family Residence
Materials
- Vinyl Siding
- Foundation: Brick/Mortar, Crawl Space
- Roof: Composition
Condition
- Year built: 1969
Utilities & green energy
- Sewer: Public Sewer
- Water: Public
Community & HOA
Community
- Subdivision: Collier
Location
- Region: Springfield
Financial & listing details
- Price per square foot: $172/sqft
- Tax assessed value: $132,100
- Annual tax amount: $1,250
- Date on market: 8/28/2026
- Listing terms: Cash,VA Loan,FHA,Conventional
- Road surface type: Asphalt
Estimated market value
$244,500
$232,000 - $257,000
$1,501/mo
Price history
| Date | Event | Price |
|---|---|---|
| 8/28/2026 | Listed for sale | $249,900+100.1%$172/sqft |
Source:  SOMOMLS as distributed by MLS GRID #60332602 Report a problem SOMOMLS as distributed by MLS GRID #60332602 Report a problem | ||
| 2/29/2012 | Sold | -- |
Source: Agent Provided Report a problem | ||
| 2/4/2012 | Listed for sale | $124,900$86/sqft |
Source: Antonio Serrano Report a problem | ||
Public tax history
| Year | Property taxes | Tax assessment |
|---|---|---|
| 2025 | $1,250 +2.7% | $25,100 +10.6% |
| 2024 | $1,217 +0.6% | $22,690 |
| 2023 | $1,210 +7.9% | $22,690 +10.5% |
| 2022 | $1,122 +0% | $20,540 |
| 2021 | $1,122 +5.6% | $20,540 +10.4% |
| 2020 | $1,062 -0.9% | $18,600 -3.7% |
| 2018 | $1,072 +9% | $19,320 +7.7% |
| 2017 | $983 | $17,940 |
| 2016 | $983 | $17,940 |
| 2015 | $983 +0.9% | $17,940 +1.5% |
| 2014 | $974 | $17,670 +213.9% |
| 2012 | -- | $5,630 -66.1% |
| 2011 | -- | $16,630 +5.9% |
| 2010 | -- | $15,710 |
| 2006 | $596 | $15,710 |
| 2005 | $596 +3.4% | $15,710 +23.4% |
| 2004 | $576 +0.4% | $12,730 |
| 2003 | $574 +1.5% | $12,730 |
| 2002 | $566 +0.8% | $12,730 |
| 2001 | $561 | $12,730 |
Find assessor info on the county website
Monthly payment
Est. payment
Payment breakdown
Explore the cost of this home by adjusting the details. Changes won't be saved.Climate risks
Neighborhood: Southern Hills
Nearby schools
Schools provided by the listing agent
- Elementary: SGF-Field
- Middle: SGF-Pershing
- High: SGF-Glendale
Source: SOMOMLS as distributed by MLS GRID. This data may not be complete. We recommend contacting the local school district to confirm school assignments for this home.
Similar homes
- $249,9003 bd3 ba1.8k sqft2116 S Linden Avenue, Springfield, MO 65804Active

 MLS ID #60332367, Jim L Colton, Murney Associates - Primrose. SOMOMLS as distributed by MLS GRID
 - $265,0003 bd2 ba1.5k sqft2738 E Verona Street, Springfield, MO 65804Active
 MLS ID #60332568, Chelsey Phillips, Keller Williams Local. SOMOMLS as distributed by MLS GRID
 - $249,0003 bd2 ba1.3k sqft2123 S Prairie Lane, Springfield, MO 65804Active
 MLS ID #60331861, Colt W Smith, Trophy Properties and Auction. SOMOMLS as distributed by MLS GRID
 - $225,0003 bd1 ba1.1k sqft1518 S Kentwood Avenue, Springfield, MO 65804Active
 MLS ID #60332397, Kaile Weinreis, Keller Williams Local. SOMOMLS as distributed by MLS GRID
 - $249,9004 bd2 ba1.6k sqft1929 S Fairway Avenue, Springfield, MO 65804ActiveMLS ID #60332125, Holly Stenger, Murney Associates - Primrose. SOMOMLS as distributed by MLS GRID
- $219,9003 bd1 ba1.2k sqft1417 S Kentwood Avenue, Springfield, MO 65804ActiveMLS ID #60332534, Laura Peltz, The Realty.Group, LLC. SOMOMLS as distributed by MLS GRID
- $199,9003 bd2 ba1k sqft1256 S Meadowview Avenue, Springfield, MO 65804ActiveMLS ID #60332524, Michelle Hutton, Action Real Estate. SOMOMLS as distributed by MLS GRID
- $224,9003 bd2 ba1.5k sqft2619 E Stanford Street, Springfield, MO 65804ActiveMLS ID #60330267, Scott Rose, Murney Associates - Primrose. SOMOMLS as distributed by MLS GRID
- $259,9003 bd2 ba1.6k sqft1840 S Glencrest Avenue, Springfield, MO 65804ActiveMLS ID #60330843, Langston Group, Murney Associates - Primrose. SOMOMLS as distributed by MLS GRID
- $255,0003 bd2 ba1.6k sqft1543 E Glenwood Street, Springfield, MO 65804ActiveMLS ID #60331311, Dana R. Ingle, EXP Realty LLC. SOMOMLS as distributed by MLS GRID
- $178,0003 bd2 ba1.2k sqft3030 E Loren Street, Springfield, MO 65804ActiveMLS ID #60332476, Wes Litton, Keller Williams Local. SOMOMLS as distributed by MLS GRID
- $250,0003 bd2 ba1.5k sqft1904 S Valleyroad Avenue, Springfield, MO 65804ActiveMLS ID #60321743, Lisa Renee' Johnson, Keller Williams Tri-Lakes. SOMOMLS as distributed by MLS GRID
- $259,9993 bd2 ba1.5k sqft2711 S Claremont Avenue, Springfield, MO 65804ActiveMLS ID #60330687, Mickie Roy, Alpha Realty MO, LLC. SOMOMLS as distributed by MLS GRID
- $255,0003 bd3 ba1.7k sqft2411 S Mayfair Avenue, Springfield, MO 65804ActiveMLS ID #60329111, Paul Orscheln, EXP Realty LLC. SOMOMLS as distributed by MLS GRID
- $265,0003 bd2 ba1.7k sqft2504 S Mccann Avenue, Springfield, MO 65804ActiveMLS ID #60331853, Riley Real Estate powered by Keller Williams, Keller Williams Local. SOMOMLS as distributed by MLS GRID
- $265,0002 bd3 ba1.6k sqft3141 E Raynell Street #B, Springfield, MO 65804ActiveMLS ID #60332641, Regina M Townes, AMAX Real Estate. SOMOMLS as distributed by MLS GRID
- $234,9003 bd2 ba1.2k sqft1241 E Woodland Street, Springfield, MO 65804ActiveMLS ID #60331718, Heath Jech, Keller Williams Local. SOMOMLS as distributed by MLS GRID
- $249,9003 bd2 ba1.3k sqft616 E Catalpa Street, Springfield, MO 65807ActiveMLS ID #60332666, VIRIDIAN GROUP, Keller Williams Local. SOMOMLS as distributed by MLS GRID
- $239,9003 bd2 ba1.4k sqft1538 E Lindberg Street, Springfield, MO 65804ActiveMLS ID #60328638, Tanner Robertson, Murney Associates - Primrose. SOMOMLS as distributed by MLS GRID
- $274,9003 bd3 ba1.8k sqft835 E Jewett Street, Springfield, MO 65807ActiveMLS ID #60332374, Jennifer L Lotz, Murney Associates - Primrose. SOMOMLS as distributed by MLS GRID
