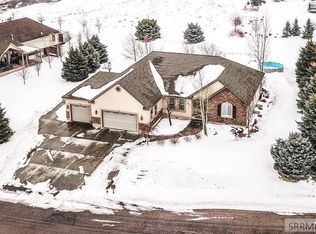
Don't miss this rare opportunity in Quail Ridge Estates! Nestled on a sprawling .65-acre lot directly across from the neighborhood park, this immaculately maintained home is a true showcase of pride of ownership. Step inside to a grand entry with soaring ceilings that carry throughout most of the main floor. Natural hardwood flooring lines the high-traffic areas, leading to a stunning kitchen featuring granite countertops, abundant cabinetry, and a large island- all open to a living room with tall windows and a cozy gas fireplace. A practical drop-zone hallway with built-in lockers connects to a half bath and a well-appointed laundry room with cabinetry and a sink. The main floor also offers a dedicated office, a bedroom, a full bathroom, and a spacious primary suite with a spa-like bathroom boasting a freestanding tub, dual-sink vanity, walk-in shower, and a generous walk-in closet. Downstairs, the finished basement impresses with a large living area featuring a gas fireplace and wet bar, a half bath for guests, three additional bedrooms, a full bathroom, and a bonus theater room (currently used for storage) ready for your vision. Outside is a true entertainer's oasis- a huge covered patio with fireplace and hot tub. CALL or TEXT the listing agent to schedule a showing today!
Pending
$895,000
1955 S Sage Hen Ln, Ammon, ID 83401
5beds
4,400sqft
Single Family Residence
Built in 2007
0.65 Acres Lot
$887,000 Zestimate®
$203/sqft
$17/mo HOA
What's special
Cozy gas fireplaceHot tubWalk-in showerHalf bath for guestsDedicated officeBonus theater roomLarge island
- 41 days
- 92
- 2
Likely to sell faster than
Zillow last checked:
Listing updated:
Listed by:
Gary Rasmussen 208-339-6375,
Keller Williams Realty East Idaho
Source: SRMLS,MLS#: 2187963
Facts & features
Interior
Bedrooms & bathrooms
- Bedrooms: 5
- Bathrooms: 5
- Full bathrooms: 3
- 1/2 bathrooms: 2
- Main level bathrooms: 3
- Main level bedrooms: 2
Kitchen
- Level: Main
Living room
- Level: Basement,Main
Basement
- Area: 2200
Office
- Level: Main
Heating
- Natural Gas
Cooling
- Central Air
Appliances
- Included: Microwave, Gas Range, Refrigerator
- Laundry: Main Level, Laundry Room
Features
- Master Downstairs, Master Bath, Pantry
- Flooring: Carpet, Hardwood, Tile
- Basement: Egress Windows,Finished
- Number of fireplaces: 2
- Fireplace features: 2, Gas
Interior area
- Total structure area: 4,400
- Total interior livable area: 4,400 sqft
- Finished area above ground: 2,200
- Finished area below ground: 2,200
Property
Parking
- Total spaces: 3
- Parking features: 3 Stalls, Concrete
- Garage spaces: 3
- Has uncovered spaces: Yes
Features
- Levels: Two
- Stories: 2
- Patio & porch: 2, Covered, Patio, Porch
- Has spa: Yes
- Spa features: Above Ground
- Fencing: None
Lot
- Size: 0.65 Acres
- Features: Near Park, Established Lawn, Many Trees, Flower Beds, Sprinkler-Auto
Details
- Parcel number: RPB4756010026O
- Zoning description: Not Verified
Construction
Type & style
- Home type: SingleFamily
- Property subtype: Single Family Residence
Materials
- Frame, Primary Exterior Material: Brick, Primary Exterior Material: Stone, Primary Exterior Material: Stucco, Primary Exterior Material: Vinyl Siding
- Foundation: Concrete Perimeter
Condition
- Year built: 2007
Utilities & green energy
- Electric: Rocky Mountain Power
- Sewer: Public Sewer
- Water: Public
Community & HOA
Community
- Subdivision: Quailridge Estates-Bon
HOA
- Has HOA: Yes
- HOA fee: $200 annually
Location
- Region: Ammon
Financial & listing details
- Price per square foot: $203/sqft
- Tax assessed value: $771,454
- Annual tax amount: $4,095
- Date on market: 7/23/2026
- Listing terms: Cash,Conventional
- Inclusions: Refrigerator, Dishwasher, Microwave, Gas Cooktop, Wall Oven, Wine Cooler In Basement, Hot Tub, Wall Fountain.
- Exclusions: Sellers Personal Property, Attached Shelving In Garage, Lights Over Workbench In Garage, Hanging Lights Over Back Patio, Decorative Towel Mounts In All Bathrooms, Key Box By Garage Door, Shelves In Master Bedroom And Master Bathroom, Shelves In Storage Room.
Estimated market value
$887,000
$843,000 - $931,000
$3,751/mo
Price history
| Date | Event | Price |
|---|---|---|
| 7/31/2026 | Pending sale | $895,000$203/sqft |
Source: | ||
| 7/23/2026 | Listed for sale | $895,000+4.1%$203/sqft |
Source: | ||
| 7/16/2024 | Sold | -- |
Source: Agent Provided Report a problem | ||
| 6/4/2024 | Price change | $859,900-1.1%$195/sqft |
Source: | ||
| 4/3/2024 | Listed for sale | $869,900$198/sqft |
Source: | ||
Public tax history
| Year | Property taxes | Tax assessment |
|---|---|---|
| 2025 | $3,996 +13.2% | $771,454 +1.1% |
| 2024 | $3,529 -10% | $762,837 -5.6% |
| 2023 | $3,920 -10.4% | $807,687 +21.8% |
| 2022 | $4,376 +7.1% | $662,958 +26.6% |
| 2021 | $4,087 -11.2% | $523,861 +11% |
| 2020 | $4,605 +12.7% | $472,004 +11.1% |
| 2019 | $4,087 -11.2% | $424,944 -3.9% |
| 2018 | $4,605 -17.1% | $442,015 +8.5% |
| 2017 | $5,554 +7.7% | $407,224 +0.3% |
| 2016 | $5,160 | $405,960 +10.1% |
| 2015 | $5,160 +36.6% | $368,840 |
| 2014 | $3,779 -1.4% | $368,840 -0.1% |
| 2013 | $3,830 -92.2% | $369,178 -2.7% |
| 2012 | $49,326 +1177.3% | $379,538 +10% |
| 2011 | $3,862 -0.4% | $345,158 -3.5% |
| 2010 | $3,878 -13.1% | $357,743 -22.4% |
| 2009 | $4,462 | $461,023 |
| 2007 | -- | -- |
Find assessor info on the county website
Monthly payment
Est. payment
Payment breakdown
Explore the cost of this home by adjusting the details. Changes won't be saved.Climate risks
Neighborhood: 83401
Nearby schools
Schools provided by the listing agent
- Elementary: RIMROCK
- Middle: Black Canyon M.S.
- High: THUNDER RIDGE-D93
Source: SRMLS. This data may not be complete. We recommend contacting the local school district to confirm school assignments for this home.