
Welcome to your beautifully updated end-unit townhome! Tucked away in a quiet, tree-lined community, this move-in-ready residence offers the perfect blend of modern upgrades, thoughtful design, and private outdoor space. Step inside to find fresh interior paint and durable luxury vinyl plank flooring that flows seamlessly across the open-concept main level. The spacious living room opens directly into a sun-filled dining nook with a classic bay window, creating an effortless layout for entertaining. At the heart of the home, the chef-inspired kitchen features pristine white cabinetry, upgraded hardware, and a full suite of sleek stainless steel appliances. A stylish main-level powder room with a modern vessel sink offers ultimate convenience for guests. Upstairs, retreat to the generous primary suite featuring plush new carpet, exceptional natural light, ample closet space, and a private en-suite bathroom. Two additional light and bright bedrooms offer great flexibility for guest rooms, nursery, or a dedicated home office, all served by a full hallway bath. Out back, step onto your private patio overlooking a fully fenced yard space-an ideal spot for outdoor dining, gardening, or relaxing. As a desirable end unit, you'll enjoy extra privacy, expanded green space, and dedicated parking directly out front. Exceptional location close to top shopping, dining, and parks!
Active
$210,000
1955 Shawn Wayne Cir SE, Atlanta, GA 30316
3beds
1,382sqft
Townhouse
Built in 2002
1,742 Square Feet Lot
$206,200 Zestimate®
$152/sqft
$67/mo HOA
What's special
Modern vessel sinkQuiet tree-lined communityPrivate patioGenerous primary suiteFully fenced yard spaceExceptional natural lightSun-filled dining nook
- 28 days
- 764
- 100
Zillow last checked:
Listing updated:
Listed by:
Reginald Gholston 404-210-4166,
Keller Williams West Atlanta
Source: GAMLS,MLS#: 10820563
Facts & features
Interior
Bedrooms & bathrooms
- Bedrooms: 3
- Bathrooms: 3
- Full bathrooms: 2
- 1/2 bathrooms: 1
Rooms
- Room types: Other
Kitchen
- Features: Pantry
Heating
- Central
Cooling
- Ceiling Fan(s), Central Air
Appliances
- Included: Dishwasher, Microwave, Refrigerator
- Laundry: Laundry Closet
Features
- Other
- Flooring: Carpet, Vinyl
- Basement: None
- Has fireplace: No
- Common walls with other units/homes: 1 Common Wall,End Unit
Interior area
- Total structure area: 1,382
- Total interior livable area: 1,382 sqft
- Finished area above ground: 1,382
- Finished area below ground: 0
Video & virtual tour
Property
Parking
- Total spaces: 2
- Parking features: Assigned
Features
- Levels: Two
- Stories: 2
- Fencing: Fenced,Privacy
- Body of water: None
Lot
- Size: 1,742 Square Feet
- Features: None
Details
- Parcel number: 15 141 05 026
Construction
Type & style
- Home type: Townhouse
- Architectural style: Brick 3 Side
- Property subtype: Townhouse
- Attached to another structure: Yes
Materials
- Brick
- Foundation: Slab
- Roof: Composition
Condition
- Resale
- New construction: No
- Year built: 2002
Utilities & green energy
- Sewer: Public Sewer
- Water: Public
- Utilities for property: Electricity Available, Sewer Available
Community & HOA
Community
- Features: None
- Security: Security System
- Subdivision: Rolling Ridge
HOA
- Has HOA: Yes
- Services included: Maintenance Grounds
- HOA fee: $800 annually
Location
- Region: Atlanta
Financial & listing details
- Price per square foot: $152/sqft
- Tax assessed value: $230,900
- Annual tax amount: $2,419
- Date on market: 8/7/2026
- Cumulative days on market: 28 days
- Listing agreement: Exclusive Right To Sell
- Electric utility on property: Yes
Estimated market value
$206,200
$196,000 - $217,000
$2,383/mo
Price history
| Date | Event | Price |
|---|---|---|
| 8/7/2026 | Listed for sale | $210,000+5%$152/sqft |
Source:  GAMLS #10820563 Report a problem GAMLS #10820563 Report a problem | ||
| 9/1/2025 | Listing removed | $199,999$145/sqft |
Source:  FMLS GA #7589499 Report a problem FMLS GA #7589499 Report a problem | ||
| 7/31/2025 | Listed for sale | $199,999$145/sqft |
Source: FMLS GA #7589499 Report a problem | ||
| 7/30/2025 | Pending sale | $199,999$145/sqft |
Source: FMLS GA #7589499 Report a problem | ||
| 6/14/2025 | Price change | $199,999-5.7%$145/sqft |
Source: FMLS GA #7589499 Report a problem | ||
| 6/1/2025 | Listed for sale | $211,999+71%$153/sqft |
Source: FMLS GA #7589499 Report a problem | ||
| 3/4/2003 | Sold | $124,000$90/sqft |
Source: Public Record Report a problem | ||
Public tax history
| Year | Property taxes | Tax assessment |
|---|---|---|
| 2025 | $2,419 -0.5% | $92,360 +0.7% |
| 2024 | $2,430 +46.2% | $91,760 +6.5% |
| 2023 | $1,663 -3.1% | $86,120 +33.6% |
| 2022 | $1,716 +24.3% | $64,480 +29.1% |
| 2021 | $1,381 +7.8% | $49,960 +9.9% |
| 2020 | $1,281 +15.4% | $45,440 +18.6% |
| 2019 | $1,110 +11.8% | $38,320 +14.7% |
| 2018 | $993 +21.6% | $33,400 +31.9% |
| 2017 | $817 +19.8% | $25,320 +15.5% |
| 2016 | $681 | $21,920 +45% |
| 2014 | $681 | $15,120 |
| 2013 | -- | $15,120 |
| 2012 | -- | $15,120 -21.1% |
| 2011 | -- | $19,152 -43.8% |
| 2010 | $1,690 | $34,080 |
| 2009 | $1,690 -26.3% | $34,080 -32.1% |
| 2008 | $2,292 +0.1% | $50,160 |
| 2007 | $2,291 | $50,160 |
| 2006 | $2,291 +10.7% | $50,160 +8.5% |
| 2005 | $2,069 +6.2% | $46,240 +7.2% |
| 2004 | $1,949 | $43,120 |
Find assessor info on the county website
Monthly payment
Est. payment
Payment breakdown
Explore the cost of this home by adjusting the details. Changes won't be saved.Climate risks
Neighborhood: 30316
Nearby schools
Schools provided by the listing agent
- Elementary: Ronald E McNair
- Middle: Mcnair
- High: Mcnair
Source: GAMLS. This data may not be complete. We recommend contacting the local school district to confirm school assignments for this home.
Similar homes
- $225,0003 bd2 ba1k sqft3042 Cottonwood Dr SE, Atlanta, GA 30316Active
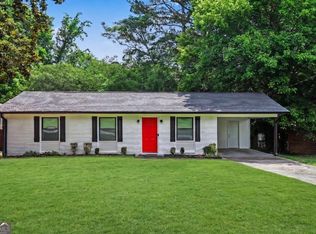
 MLS ID #10769116, Mark Spain, Mark Spain Real Estate. GAMLS
 - $215,0003 bd3 ba1.6k sqft3678 Utoy Dr SW, Atlanta, GA 30331Active
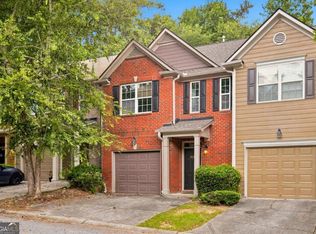 MLS ID #10804572, Evan Stalcup, Atlanta Communities. GAMLS
 - $200,0003 bd2 ba1.1k sqft22 Stillman St SE, Atlanta, GA 30315Active
 MLS ID #10779734, Teresa Homan, Mainstay Brokerage. GAMLS
 - $205,4803 bd2 ba1.2k sqft3872 Easterwood Ct, Decatur, GA 30032Active Under Contract
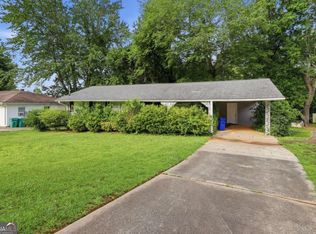 MLS ID #10789565, Loree Nichols, Mainstay Brokerage. GAMLS
 - $304,0003 bd3 ba1.3k sqft1918 Flintwood Dr SE, Atlanta, GA 30316ActiveMLS ID #10762261, Chris Evans, Sellect REALTORS, LLC. GAMLS
- $202,0003 bd2 ba1.4k sqft3840 Emerald North Dr, Decatur, GA 30035ActiveMLS ID #10789338, Loree Nichols, Mainstay Brokerage. GAMLS
- $239,0003 bd3 ba1.5k sqft886 Ambient Way SW, Atlanta, GA 30331Active Under ContractMLS ID #10823835, Jonesy Realty Group, HomeSmart. GAMLS
- $219,9994 bd3 ba1.7k sqft4301 Notting Hill Dr SW, Atlanta, GA 30331ActiveMLS ID #10772669, David Garcia, Mainstay Brokerage. GAMLS
- $227,0003 bd3 ba1.5k sqft2657 Avanti Way, Decatur, GA 30035ActiveMLS ID #10455058, Roz Dodd, Coldwell Banker Realty. GAMLS
- $254,5004 bd3 ba2k sqft2795 Oxford Dr, Decatur, GA 30034ActiveMLS ID #10779236, Benjamin Hitchins, Mainstay Brokerage. GAMLS
- $225,0002 bd2 ba960 sqft524 McGill Pl NE #524, Atlanta, GA 30312ActiveMLS ID #10797625, Daniel Klein, Coldwell Banker Realty. GAMLS
- $189,9003 bd2 ba1.2k sqft4303 Mercer Rd, Decatur, GA 30035ActiveMLS ID #10781569, Raquel Littlejohn, Mainstay Brokerage. GAMLS
- $219,0002 bd2 ba1.1k sqft1483 Keys Crossing Dr NE, Atlanta, GA 30319ActiveMLS ID #10823305, Phillip Norred, Keller Williams Realty. GAMLS
- $220,0003 bd2 ba1.2k sqft1019 Parkwest Ln, Stone Mountain, GA 30088ActiveMLS ID #10826890, Adrienne Foreman, Coldwell Banker Realty. GAMLS
- $170,0003 bd3 ba1.2k sqft2963 Fields Dr, Lithonia, GA 30038ActiveMLS ID #10821835, Stephanie Thomas, Connections Realty Group Inc.. GAMLS
- $219,0002 bd3 ba1.5k sqft2555 Flat Shoals Rd APT 2008, Atlanta, GA 30349ActiveMLS ID #10783022, LaVonda Gilchrest, Coldwell Banker Realty. GAMLS
- $210,0002 bd2 ba1k sqft1150 Collier Rd NW #15J, Atlanta, GA 30318Active Under ContractMLS ID #10774115, Mauricio Villa, Redfin Corporation. GAMLS
- $195,0003 bd3 ba1.5k sqft8642 Thomas Ln, Riverdale, GA 30274ActiveMLS ID #10784719, Doug Smith, Mainstay Brokerage. GAMLS
- $200,0003 bd2 ba1.1k sqft774 Linda Way, Forest Park, GA 30297ActiveMLS ID #10777801, Kerry Kretchmer, Mainstay Brokerage. GAMLS
- $227,9003 bd2 ba1.8k sqft310 Flagstone Dr SW, Atlanta, GA 30331ActiveMLS ID #10780222, Loree Nichols, Mainstay Brokerage. GAMLS
