Skip main navigation
Closed
  • $582,000

    1955 Strenger Ln, Riverwoods, IL 60015

    3beds
    1,858sqft
    Single Family Residence
    Built in 1957
    0.78 Acres Lot
    $582,000 Zestimate®
    $313/sqft
    $4,052 Estimated rent

    Home value

    $582,000

    $553,000 - $617,000

    $4,052/mo

    Zestimate® history
    Loading
    Loading...

    Owner options

    List your home for rent

    $4,052/mo

    Rent Zestimate®

    Find your next renter with Zillow Rental Manager. Plus, with online applications, you can quickly screen prospective tenants – for free.

    Learn more

    $4,052/mo

    Rent Zestimate®

    Refinance and save

    $4,438/mo

    Est. payment

    Refinancing to a lower rate could help reduce your monthly payments and save thousands over the life of the loan.

    See today's rates

    $4,438/mo

    Est. payment

    Explore your selling options

    Work with a Zillow partner agent

    Leverage their expertise and Zillow's premium Showcase listings to get your home seen by more buyers.

    Get started

    List with your own agent

    Get your home in front of millions of buyers by listing it on Zillow.

    Learn how to do it

    Sell it yourself

    Take full control of how buyers see your home on Zillow by listing For Sale by Owner (FSBO).

    List your home

    What's special

    Cozy brick fireplaceUnfinished basementSweet sunfilled ranchWhite light countersGreat little bar areaLinen closetLarge cement crawl

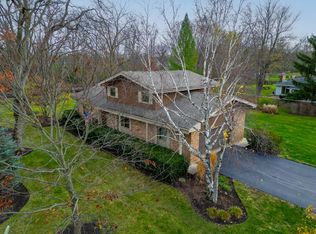
    HAPPY VIBES IN THIS SWEET SUNFILLED RANCH ON .78 ACRE IN STEVENSON HS DISTRICT*Adorable Inside And Out*Darling Curb Appeal Greets You*Cute Little Foyer Leads To A Sun-Filled LR With Large Picture Window And Western Exposure*Clean And Cheerful Neutral Kitchen With Light 42"Cabinetry*White Appliances And White Light Counters Opens To A Huge 25x17 FR With Cozy Brick Fireplace And Walls Of Windows Viewing Your Lush Backyard*Sliders Open To A Great Patio For Summer BBQ'S and Entertaining*Open Staircase From FR Leads To An Unfinished Basement And Large Cement Crawl For Storage*Step Down From The Kitchen To A Very Spacious 17x13 DR With Painted Paneled Walls*You'll Love Hosting Family Gatherings Here*Walk Through The Charming Butler's Pantry With Vintage Built-In Closets And Storage That Accesses The Cute Powder Room*This Would Be A Great Little Bar Area Or Adequate Space To Enlarge The 1/2 Bath To A Full*Three Bedrooms Share The Refreshed And Updated Full Bath*Hallway With Linen Closet And Large Oversized Closet Which Could Be An Ideal Spot For Main Floor Laundry*Huge Detached Garage With Big Attached Shed And Patio Area Behind Are Just A Few Steps From The Family Room*WARM AND WELCOMING WITH A NORTHWOODS LAKE HOUSE FEEL*THIS HOME SWEET HOME JUST MAKES YOU SMILE! List Of Improvements And Features Under Add'l Information Tab*

    This property is off market, which means it's not currently listed for sale or rent on Zillow. This may be different from what's available on other websites or public sources.

    Zillow last checked:

    Listing updated:

    Listed by:

    Shannon Towson 847-433-5400,

    Coldwell Banker Realty

    Bought with:

    Lyn Flannery

    @properties Christie's International Real Estate

    Source: MRED as distributed by MLS GRID,MLS#: 11769958MLS Logo

    Facts & features

    Interior

    Bedrooms & bathrooms
    • Bedrooms: 3
    • Bathrooms: 2
    • Full bathrooms: 1
    • 1/2 bathrooms: 1
    Rooms
    • Room types: No additional rooms
    Primary bedroom
    • Features: Flooring (Hardwood)
    • Level: Main
    • Area: 130 Square Feet
    • Dimensions: 13X10
    Bedroom 2
    • Features: Flooring (Hardwood)
    • Level: Main
    • Area: 117 Square Feet
    • Dimensions: 13X9
    Bedroom 3
    • Features: Flooring (Hardwood)
    • Level: Main
    • Area: 90 Square Feet
    • Dimensions: 10X9
    Dining room
    • Features: Flooring (Carpet)
    • Level: Main
    • Area: 221 Square Feet
    • Dimensions: 17X13
    Family room
    • Features: Flooring (Carpet)
    • Level: Main
    • Area: 425 Square Feet
    • Dimensions: 25X17
    Kitchen
    • Features: Kitchen (Eating Area-Table Space, SolidSurfaceCounter, Updated Kitchen), Flooring (Vinyl)
    • Level: Main
    • Area: 144 Square Feet
    • Dimensions: 16X9
    Living room
    • Features: Flooring (Carpet)
    • Level: Main
    • Area: 306 Square Feet
    • Dimensions: 18X17
    Heating
    • Natural Gas, Forced Air
    Cooling
    • Central Air
    Appliances
    • Included: Range, Dishwasher, Refrigerator, Washer, Dryer
    Features
    • Separate Dining Room
    • Flooring: Hardwood
    • Basement: Unfinished,Crawl Space,Partial
    • Number of fireplaces: 1
    • Fireplace features: Wood Burning, Family Room
    Interior area
    • Total structure area: 0
    • Total interior livable area: 1,858 sqft

    Property

    Parking
    • Total spaces: 2
    • Parking features: Asphalt, Garage Door Opener, On Site, Garage Owned, Detached, Garage
    • Garage spaces: 2
    • Has uncovered spaces: Yes
    Accessibility
    • Accessibility features: No Disability Access
    Features
    • Stories: 1
    • Patio & porch: Patio
    • Fencing: Fenced
    Lot
    • Size: 0.78 Acres
    • Dimensions: 145X236
    Details
    • Parcel number: 15243060120000
    • Special conditions: None
    • Other equipment: Sump Pump

    Construction

    Type & style
    • Home type: SingleFamily
    • Architectural style: Ranch
    • Property subtype: Single Family Residence
    Materials
    • Cedar
    • Roof: Asphalt
    Condition
    • New construction: No
    • Year built: 1957
    Details
    • Builder model: RANCH

    Utilities & green energy

    • Sewer: Public Sewer
    • Water: Well

    Community & HOA

    HOA
    • Services included: None
    Location
    • Region: Riverwoods

    Financial & listing details

    • Price per square foot: $313/sqft
    • Tax assessed value: $407,777
    • Annual tax amount: $10,447
    • Date on market: 6/11/2023
    • Listing terms: Conventional
    • Ownership: Fee Simple

    Price history

    DateEventPrice
    6/30/2023Sold$480,000+0.2%$258/sqft
    Source: MRED as distributed by MLS GRID #11769958 Report a problem
    6/11/2023Listing removed--
    Source: MRED as distributed by MLS GRID #11769958 Report a problem
    5/3/2023Contingent$479,000$258/sqft
    Source: MRED as distributed by MLS GRID #11769958 Report a problem
    4/28/2023Listed for sale$479,000+14%$258/sqft
    Source: MRED as distributed by MLS GRID #11769958 Report a problem
    2/4/2003Sold$420,000$226/sqft
    Source: Public Record Report a problem

    Public tax history

    YearProperty taxesTax assessment
    2024$11,479 +5.2%$147,058 +8.2%
    2023$10,914 +0.2%$135,912 +8.1%
    2022$10,888 +4.2%$125,728 +0.4%
    2021$10,448 +3.2%$125,239 +0.7%
    2020$10,119 +3.9%$124,312 +0.4%
    2019$9,738 +5.9%$123,854 +1.2%
    2018$9,198 $122,356 +2.4%
    2017$9,198 +6.4%$119,500 +4.4%
    2016$8,645 +13.9%$114,431 +6.9%
    2015$7,593 +2.5%$107,015 +9.7%
    2014$7,409 -2.4%$97,593 -0.2%
    2012$7,591 +4.7%$97,788 -15.5%
    2011$7,252 +9.8%$115,737 -20%
    2010$6,604 -29.3%$144,684 -5.3%
    2009$9,340 +14.8%$152,701 +12.8%
    2008$8,135 +10.4%$135,384 +7.3%
    2006$7,367 +16.6%$126,179
    2005$6,318 +8.3%--
    2004$5,835 +9.5%--
    2003$5,330 +10.5%--
    2002$4,824 +6%--
    2001$4,552 +4.1%$80,857 +6.6%
    2000$4,375 $75,870
    Find assessor info on the county website

    Neighborhood: 60015

    Nearby schools

    GreatSchools rating
    Schools provided by the listing agent
    • Elementary: Laura B Sprague School
    • Middle: Daniel Wright Junior High School
    • High: Adlai E Stevenson High School
    • District: 103

    Source: MRED as distributed by MLS GRID. This data may not be complete. We recommend contacting the local school district to confirm school assignments for this home.

    Get a cash offer in 3 minutes
    Find out how much your home could sell for in as little as 3 minutes with a no-obligation cash offer.
    Estimated market value
    $582,000
    Get a cash offer in 3 minutes
    Find out how much your home could sell for in as little as 3 minutes with a no-obligation cash offer.
    Estimated market value
    $582,000