Skip main navigation
Closed
  • $354,000

    1955 Summerbrook Dr, Conway, AR 72034

    4beds
    2,371sqft
    Single Family Residence
    Built in 2002
    14,331 Acres Lot
    $378,300 Zestimate®
    $149/sqft
    $2,182 Estimated rent

    Home value

    $378,300

    $359,000 - $397,000

    $2,182/mo

    Zestimate® history
    Loading
    Loading...

    Owner options

    List your home for rent

    $2,182/mo

    Rent Zestimate®

    Find your next renter with Zillow Rental Manager. Plus, with online applications, you can quickly screen prospective tenants – for free.

    Learn more

    $2,182/mo

    Rent Zestimate®

    Refinance and save

    $2,197/mo

    Est. payment

    Refinancing to a lower rate could help reduce your monthly payments and save thousands over the life of the loan.

    See today's rates

    $2,197/mo

    Est. payment

    Explore your selling options

    Work with a Zillow partner agent

    Leverage their expertise and Zillow's premium Showcase listings to get your home seen by more buyers.

    Get started

    List with your own agent

    Get your home in front of millions of buyers by listing it on Zillow.

    Learn how to do it

    Sell it yourself

    Take full control of how buyers see your home on Zillow by listing For Sale by Owner (FSBO).

    List your home

    What's special

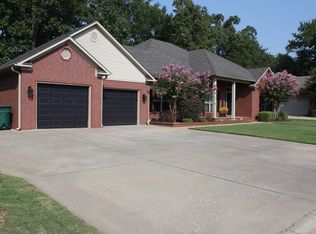
    This meticulously maintained one level brick home offers 2,371 SF of luxurious living space in the desirable Summerbrook Subdivision. Enjoy a beautifully landscaped front yard equipped with a sprinkler sys ensuring lush green lawns. From the cozy covered front porch, you’re welcomed inside to find hardwoods, tall ceilings, crown molding, freshly painted walls w/an open floor plan with a split bedroom plan. The heart of this home is the spacious living room and kitchen. Updates in the kitchen include fresh paint, new backsplash, Taj Mahal quartzite countertop, stainless steel sink, disposal, faucet and light fixtures. The primary suite is separate from the other bedrooms and features ensuite bath with double vanities, jetted tub, separate shower and two walk-in closets. The large laundry room features a new quartzite countertop, stainless steel sink and faucet. Step out to a private, covered patio with a level, fully fenced backyard. Amenities include: Security System w/camera - (wired for Vivint), sprinkler system, hardwood floors. Don’t miss this amazing home! Minutes to I-40 & downtown as well as Cadron Valley Country Club & Centennial Valley Golf Club. Come see!

    Zillow last checked:

    Listing updated:

    Listed by:

    Stan McLellan 501-580-3649,

    McLellan & Associates Real Estate Group,

    Whitney McLellan 501-580-0545,

    McLellan & Associates Real Estate Group

    Bought with:

    Abbie W Stalnaker, AR

    The Property Group

    Source: CARMLS,MLS#: 24024290MLS Logo

    Facts & features

    Interior

    Bedrooms & bathrooms
    • Bedrooms: 4
    • Bathrooms: 2
    • Full bathrooms: 2
    Dining room
    • Features: Separate Dining Room, Separate Breakfast Rm, Breakfast Bar
    Heating
    • Natural Gas
    Cooling
    • Electric
    Appliances
    • Included: Double Oven, Microwave, Electric Range, Surface Range, Dishwasher, Disposal, Plumbed For Ice Maker, Oven
    • Laundry: Washer Hookup, Electric Dryer Hookup, Laundry Room
    Features
    • Walk-In Closet(s), Ceiling Fan(s), Granite Counters, Pantry, Sheet Rock, Sheet Rock Ceiling, Tray Ceiling(s), Primary Bedroom Apart, 4 Bedrooms Same Level
    • Flooring: Carpet, Wood, Tile
    • Doors: Insulated Doors
    • Windows: Window Treatments, Insulated Windows, Low Emissivity Windows
    • Basement: None
    • Has fireplace: Yes
    • Fireplace features: Factory Built, Gas Starter, Gas Logs Present
    Interior area
    • Total structure area: 2,371
    • Total interior livable area: 2,371 sqft

    Property

    Parking
    • Total spaces: 2
    • Parking features: Garage, Two Car, Garage Door Opener, Garage Faces Side
    • Has garage: Yes
    Features
    • Levels: One
    • Stories: 1
    • Patio & porch: Patio, Porch
    • Exterior features: Rain Gutters
    • Fencing: Full,Wood
    Lot
    • Size: 14,331 Acres
    • Features: Level, Subdivided, Lawn Sprinkler
    Details
    • Parcel number: 71211892002

    Construction

    Type & style
    • Home type: SingleFamily
    • Architectural style: Traditional
    • Property subtype: Single Family Residence
    Materials
    • Brick, Metal/Vinyl Siding
    • Foundation: Slab
    • Roof: Shingle
    Condition
    • New construction: No
    • Year built: 2002

    Utilities & green energy

    • Gas: Gas-Natural
    • Sewer: Public Sewer
    • Water: Public
    • Utilities for property: Natural Gas Connected
    Green energy
    • Energy efficient items: Doors

    Community & neighborhood

    Security
    • Security features: Smoke Detector(s), Security System, Video Surveillance
    Community
    • Community features: Other
    Location
    • Region: Conway
    • Subdivision: SUMMERBROOK

    HOA & financial

    HOA
    • Has HOA: Yes
    • HOA fee: $150 annually

    Other

    Other facts
    • Listing terms: VA Loan,FHA,Conventional,Cash
    • Road surface type: Paved

    Price history

    DateEventPrice
    10/10/2024Sold$354,000-5.1%$149/sqft
    Source: CARMLS #24024290 Report a problem
    8/23/2024Price change$372,900-1.8%$157/sqft
    Source: CARMLS #24024290 Report a problem
    7/10/2024Listed for sale$379,900+80.9%$160/sqft
    Source: CARMLS #24024290 Report a problem
    1/20/2010Sold$210,000$89/sqft
    Source: Public Record Report a problem

    Public tax history

    YearProperty taxesTax assessment
    2025$3,458 +118.2%$68,340 +65.9%
    2024$1,585 -33.2%$41,200 -12.1%
    2023$2,373 +33.1%$46,890 +10%
    2022$1,782 $42,630
    2021$1,782 $42,630 -4.9%
    2020$1,782 $44,850
    2019$1,782 -1.4%$44,850
    2018$1,807 $44,850
    2017$1,807 $44,850 +5.2%
    2016$1,807 $42,630
    2015$1,807 $42,630
    2014$1,807 -14.4%$42,630
    2013$2,110 $42,630
    2012-- $42,630
    2011-- $42,630 -8.6%
    2010-- $46,630
    2009-- $46,630 +18%
    2008-- $39,530
    2007-- $39,530
    2006-- $39,530 +4.9%
    2005-- $37,690
    2004-- $37,690
    2003-- $37,690 +1199.7%
    2002-- $2,900

    Find assessor info on the county website

    Neighborhood: 72034

    Nearby schools

    GreatSchools rating
    Schools provided by the listing agent
    • Elementary: Julia Lee Moore
    • Middle: Conway
    • High: Conway

    Source: CARMLS. This data may not be complete. We recommend contacting the local school district to confirm school assignments for this home.

    Get pre-qualified for a loan
    At Zillow Home Loans, we can pre-qualify you in as little as 5 minutes with no impact to your credit score.

    An equal housing lender. NMLS #10287.

    Sell for more on Zillow
    Get a Zillow Showcase℠ listing at no additional cost and you could sell for .
    $378,300
    2% more
    +$7,566
    With Zillow Showcase(estimated)
    $385,866