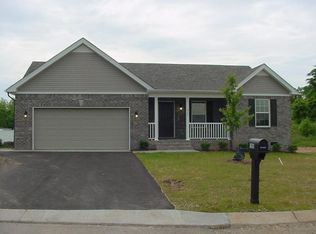
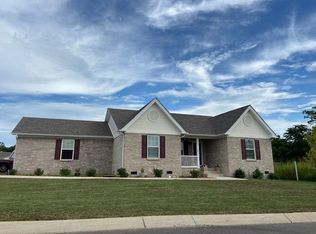
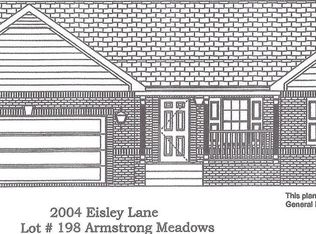

The Berwick plan packs a lot of home into a smaller footprint.. You'll find an attractive front porch entrance to this home, a large family room, and open-concept kitchen with island. On one side of the home is the owner's suite, a large window to maximize natural light, and walk-in closet. Two bedrooms, bath and laundry are located opposite, giving privacy to these bedrooms and separating the owner's suite from the rest of the home. Some photos & videos shown are of previously built model homes and could feature elements that are different than what we offer today. Please check with a New Home Specialist for details.
This property is not currently displayed as for sale or rent on Zillow. This may be different from what's on other websites or public sources.