Welcome to this stunning 5-acre ranch-style home in the heart of Geneva. This gorgeous 5-BEDROOM, 3-BATHROOM home boasts plenty of space for all your amenities. Zoned A5 for agricultural use, you can keep your livestock, horses, goats, and more close to home.The main house offers 3 bedrooms and 2 bathrooms, with the spacious in-law suite offering 2 beds and 1 bath. But it doesn't end there! Take a short walk to your air-conditioned WORKSHOP, OFFICE, GYM, equipped with RV AND BOAT PARKING, RV chargers, compressed air piping, and more. Over 3/4 of the 5 acres are cleared. As soon as you step into the main home, you'll be greeted by a spacious open floor plan with soaring vaulted ceilings that create a bright and airy atmosphere, flooding the space with natural light. To your left, you'll find the bedrooms, and to the right, the kitchen, dining room, and breakfast nook combo. The kitchen offers a beautiful LARGE QUARTZ U-SHAPED COUNTERTOPS with an eating area, breakfast nook, and updated Whirlpool appliances, all overlooking the living room. The primary suite offers a massive bonus space that doubles as an office, walk-in closet, step-in shower, making it a perfect retreat after a long day. Step outside into one of your two oversized COVERED PATIOS, perfect for grilling out with the family or simply relaxing. Additional features include a new whole-home gas powered generator, sprinkler systems, UPDATED PLUMBING, new well filter, new water heaters, a NEWER ROOF, NEW AC, and much more. The location is ideal – just 12 minutes from Lake Harney for fishing, boating, kayaking, trails, and more. Close proximity to the beach, Orlando, UCF, and easy access to 417. Schedule a showing today before it's gone!
Sold for $940,000
$940,000
1955 Tall Pine Trl, Geneva, FL 32732
5beds
2,510sqft
Single Family Residence
Built in 1992
5 Acres Lot
$919,100 Zestimate®
$375/sqft
$3,077 Estimated rent
Home value
$919,100
$864,000 - $983,000
$3,077/mo
Zestimate® history
Owner options
List your home for rent
$3,077/mo
Rent Zestimate®
Find your next renter with Zillow Rental Manager. Plus, with online applications, you can quickly screen prospective tenants – for free.
$3,077/mo
Rent Zestimate®
Refinance and save
$6,079/mo
Est. payment
Refinancing to a lower rate could help reduce your monthly payments and save thousands over the life of the loan.
$6,079/mo
Est. payment
Explore your selling options
Work with a Zillow partner agent
Leverage their expertise and Zillow's premium Showcase listings to get your home seen by more buyers.
Get startedList with your own agent
Get your home in front of millions of buyers by listing it on Zillow.
Learn how to do itSell it yourself
Take full control of how buyers see your home on Zillow by listing For Sale by Owner (FSBO).
List your homeWhat's special
Zillow last checked:
Listing updated:
Listed by:
Eddie Lopez 321-310-0323,
EXP REALTY LLC 888-883-8509
Bought with:
Brittany Zapitz, 691595
LPT REALTY, LLC
Source: Stellar MLS,MLS#: O6201933 Originating MLS: Sarasota - Manatee
Originating MLS: Sarasota - Manatee
Facts & features
Interior
Bedrooms & bathrooms
- Bedrooms: 5
- Bathrooms: 3
- Full bathrooms: 3
Rooms
- Room types: Den/Library/Office, Family Room, Garage Apartment
Primary bedroom
- Features: Walk-In Closet(s)
- Level: First
- Dimensions: 12.1x26.7
Primary bathroom
- Level: First
- Dimensions: 6x8.8
Balcony porch lanai
- Level: First
- Dimensions: 30.9x19.9
Kitchen
- Level: First
- Dimensions: 15.1x9.4
Living room
- Level: First
- Dimensions: 19.3x25.1
Heating
- Central
Cooling
- Central Air
Appliances
- Included: Oven, Cooktop, Dishwasher, Disposal, Dryer, Electric Water Heater, Ice Maker, Kitchen Reverse Osmosis System, Microwave, Range, Refrigerator, Washer, Water Filtration System, Water Purifier, Water Softener, Whole House R.O. System
- Laundry: Inside, Laundry Closet
Features
- Built-in Features, Cathedral Ceiling(s), Ceiling Fan(s), Eating Space In Kitchen, High Ceilings, Kitchen/Family Room Combo, Living Room/Dining Room Combo, Open Floorplan, Primary Bedroom Main Floor, Solid Surface Counters, Stone Counters, Thermostat, Vaulted Ceiling(s), Walk-In Closet(s), In-Law Floorplan
- Flooring: Tile
- Doors: French Doors, Outdoor Shower
- Has fireplace: Yes
Interior area
- Total structure area: 6,421
- Total interior livable area: 2,510 sqft
Property
Parking
- Total spaces: 6
- Parking features: Boat, Covered, Oversized, RV Carport, RV Access/Parking, Split Garage, Workshop in Garage
- Carport spaces: 6
Features
- Levels: One
- Stories: 1
- Patio & porch: Covered, Front Porch, Patio, Porch, Rear Porch, Screened
- Exterior features: Garden, Gray Water System, Irrigation System, Lighting, Outdoor Shower, Private Mailbox, Storage
- Fencing: Fenced,Wire,Wood
- Has view: Yes
- View description: Garden, Park/Greenbelt, Trees/Woods
Lot
- Size: 5 Acres
- Features: Cleared, Farm, Greenbelt, In County, Landscaped, Level, Near Public Transit, Oversized Lot, Pasture, Private, Street Dead-End, Zoned for Horses
- Residential vegetation: Mature Landscaping, Oak Trees, Trees/Landscaped, Wooded
Details
- Additional structures: Residence, Barn(s), Boat House, Guest House, Shed(s), Storage, Workshop
- Parcel number: 162032300020J0000
- Zoning: A-5
- Special conditions: None
Construction
Type & style
- Home type: SingleFamily
- Architectural style: Bungalow,Cottage,Craftsman,Other,Patio,Ranch,Traditional
- Property subtype: Single Family Residence
Materials
- Block, Wood Frame
- Foundation: Block, Slab
- Roof: Metal,Shingle
Condition
- Completed
- New construction: No
- Year built: 1992
Utilities & green energy
- Sewer: Septic Tank
- Water: Private, Well
- Utilities for property: Cable Available, Cable Connected, Electricity Available, Electricity Connected, Phone Available, Private, Public, Sprinkler Well
Community & HOA
Community
- Pet fee: $0 monthly
HOA
- Has HOA: No
Location
- Region: Geneva
Financial & listing details
- Price per square foot: $375/sqft
- Tax assessed value: $698,902
- Annual tax amount: $7,418
- Date on market: 5/10/2024
- Cumulative days on market: 13 days
- Listing terms: Cash,Conventional,Other,VA Loan
- Ownership: Fee Simple
- Total actual rent: 0
- Electric utility on property: Yes
- Road surface type: Gravel
Price history
| Date | Event | Price |
|---|---|---|
| 6/12/2024 | Sold | $940,000-1.1%$375/sqft |
Source:  Stellar MLS #O6201933 Report a problem Stellar MLS #O6201933 Report a problem | ||
| 5/23/2024 | Pending sale | $950,000$378/sqft |
Source: Stellar MLS #O6201933 Report a problem | ||
| 5/10/2024 | Listed for sale | $950,000+25.8%$378/sqft |
Source: Stellar MLS #O6201933 Report a problem | ||
| 9/14/2022 | Sold | $755,000-5.6%$301/sqft |
Source: Public Record Report a problem | ||
| 8/9/2022 | Pending sale | $799,999$319/sqft |
Source: Stellar MLS #O6046093 Report a problem | ||
| 7/28/2022 | Listed for sale | $799,999$319/sqft |
Source: Stellar MLS #O6046093 Report a problem | ||
Public tax history
| Year | Property taxes | Tax assessment |
|---|---|---|
| 2025 | $9,853 +32.6% | $698,902 +16% |
| 2024 | $7,431 +4.3% | $602,546 +4.7% |
| 2023 | $7,125 +170.1% | $575,287 +143.2% |
| 2022 | $2,638 -7.5% | $236,584 +3% |
| 2021 | $2,852 +0.9% | $229,693 +1.4% |
| 2020 | $2,827 +1.1% | $226,522 +2.3% |
| 2019 | $2,798 | $221,429 +1.9% |
| 2018 | $2,798 +0.9% | $217,300 +2.1% |
| 2017 | $2,772 +0.7% | $212,831 +1.4% |
| 2016 | $2,753 -1.3% | $209,912 +1.4% |
| 2015 | $2,790 | $207,004 +0.8% |
| 2014 | $2,790 +5.4% | $205,361 +1.5% |
| 2013 | $2,647 +6.8% | $202,326 +1.7% |
| 2012 | $2,478 +1.1% | $198,944 +1.9% |
| 2011 | $2,451 +0.8% | $195,284 +1.5% |
| 2010 | $2,431 +3.9% | $192,398 +2.7% |
| 2009 | $2,339 +3.8% | $187,340 +0.1% |
| 2008 | $2,254 -2.6% | $187,153 +3% |
| 2007 | $2,314 +73.8% | $181,702 +68.8% |
| 2006 | $1,331 +2.2% | $107,614 +3% |
| 2005 | $1,302 +0.8% | $104,480 +3% |
| 2004 | $1,292 +1.1% | $101,437 +1.9% |
| 2003 | $1,278 +1.6% | $99,546 +2.4% |
| 2002 | $1,258 | $97,213 |
Find assessor info on the county website
Neighborhood: 32732
Nearby homes
- $537,1003 bd2 ba1.7k sqft1950 Tall Pine Trl, Geneva, FL 32732Off Market
- $455,6003 bd2 ba1.4k sqft810 Ridge Rd, Geneva, FL 32732Off Market
- $580,0003 bd2 ba1.8k sqft875 Pioneer Way, Geneva, FL 32732Sold
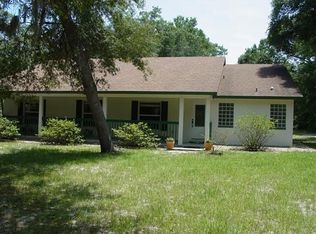
- $676,0004 bd3 ba2.1k sqft790 Ridge Rd, Geneva, FL 32732Off Market
- $569,4003 bd2 ba1.9k sqft870 Ridge Rd, Geneva, FL 32732Off Market
- $351,50010.47 Acres891 Ridge Rd, Geneva, FL 32732Off Market
- $683,4004 bd2 ba4.6k sqft1980 Tall Pine Trl, Geneva, FL 32732Off Market
- $568,5003 bd2 ba1.6k sqft811 Pioneer Way, Geneva, FL 32732Off Market
Nearby schools
GreatSchools rating
- 8/10Geneva Elementary SchoolGrades: PK-5Distance: 1 mi
- 9/10Chiles Middle SchoolGrades: 6-8Distance: 6.8 mi
- 8/10Oviedo High SchoolGrades: 9-12Distance: 7.6 mi
Schools provided by the listing agent
- Elementary: Geneva Elementary
- Middle: Chiles Middle
- High: Oviedo High
Source: Stellar MLS. This data may not be complete. We recommend contacting the local school district to confirm school assignments for this home.
Get a cash offer in 3 minutes
Find out how much your home could sell for in as little as 3 minutes with a no-obligation cash offer.
Estimated market value
$919,100
Get a cash offer in 3 minutes
Find out how much your home could sell for in as little as 3 minutes with a no-obligation cash offer.
Estimated market value
$919,100
- Florida
- Seminole County
- Geneva
- 32732
- 1955 Tall Pine Trl
Nearby cities
Nearby zip codes
Other Geneva Topics
