This completely reimagined Valley Lo end-unit residence is fully renovated, move-in ready and offers the perfect balance of timeless style and modern convenience. The kitchen and baths have been fully transformed with all-new custom cabinetry, premium fixtures, and elegant quartz countertops, creating spaces that are as functional as they are beautiful. Every element has been updated, including all-new patio doors and windows, new furnace, new stainless-steel appliances, custom lighting, wainscoting, and wide-plank flooring throughout. The sun-filled functional floor plan flows seamlessly, offering both open gathering areas and private retreats. The main floor boats a large entry foyer to greet your guests, an enormous living area that walks out onto a charming patio, and a separate dining area with space for a full dining arrangement. The 2nd floor expansive primary suite is a true sanctuary with space for a living area, great storage and new dual vanity stylish bathroom. 2 additional large bedrooms and full bath complete this floor. The lower level boats an enormous recreation space/family room, storage and a side by side laundry room. A 2 car covered carport right outside your front door is included for ultimate convenience. Set within the sought-after Valley Lo community, residents enjoy scenic walking paths, open green space, and pool membership plus access to membership to the exclusive Valley Lo Club, featuring lake activities, golf, tennis, swimming, and private dining. Just minutes away, downtown Glenview offers boutique shopping, acclaimed restaurants, cafes, and everyday conveniences. Combined with award-winning Glenview schools, this home delivers a rare blend of luxury, lifestyle, and location.
Closed
$500,000
1955 Tanglewood Dr Unit H, Glenview, IL 60025
3beds
--sqft
Townhouse, Single Family Residence
Built in 1971
-- sqft lot
$509,500 Zestimate®
$--/sqft
$3,767 Estimated rent
Home value
$509,500
$464,000 - $566,000
$3,767/mo
Zestimate® history
Owner options
List your home for rent
$3,767/mo
Rent Zestimate®
Find your next renter with Zillow Rental Manager. Plus, with online applications, you can quickly screen prospective tenants – for free.
$3,767/mo
Rent Zestimate®
Refinance and save
$3,861/mo
Est. payment
Refinancing to a lower rate could help reduce your monthly payments and save thousands over the life of the loan.
$3,861/mo
Est. payment
Explore your selling options
Work with a Zillow partner agent
Leverage their expertise and Zillow's premium Showcase listings to get your home seen by more buyers.
Get startedList with your own agent
Get your home in front of millions of buyers by listing it on Zillow.
Learn how to do itSell it yourself
Take full control of how buyers see your home on Zillow by listing For Sale by Owner (FSBO).
List your homeWhat's special
Elegant quartz countertopsFully renovated move-in readyCustom lightingPremium fixturesSun-filled functional floor planAll-new custom cabinetryCharming patio
Zillow last checked:
Listing updated:
Listed by:
Hayley Westhoff 312-733-7201,
Compass,
Lisa Rudisel 312-404-9600,
Compass
Bought with:
Julie Schultz
@properties Christie's International Real Estate
Source: MRED as distributed by MLS GRID,MLS#: 12575215
Facts & features
Interior
Bedrooms & bathrooms
- Bedrooms: 3
- Bathrooms: 3
- Full bathrooms: 3
Rooms
- Room types: Foyer
Primary bedroom
- Features: Flooring (Carpet), Bathroom (Full)
- Level: Second
- Area: 345 Square Feet
- Dimensions: 23X15
Bedroom 2
- Features: Flooring (Carpet)
- Level: Second
- Area: 210 Square Feet
- Dimensions: 15X14
Bedroom 3
- Features: Flooring (Carpet)
- Level: Second
- Area: 168 Square Feet
- Dimensions: 14X12
Dining room
- Features: Flooring (Hardwood), Window Treatments (Curtains/Drapes)
- Level: Main
- Area: 90 Square Feet
- Dimensions: 10X9
Family room
- Features: Flooring (Carpet)
- Level: Basement
- Area: 377 Square Feet
- Dimensions: 29X13
Foyer
- Features: Flooring (Ceramic Tile)
- Level: Main
- Area: 32 Square Feet
- Dimensions: 8X4
Kitchen
- Features: Kitchen (Galley), Flooring (Ceramic Tile)
- Level: Main
- Area: 72 Square Feet
- Dimensions: 9X8
Laundry
- Level: Basement
- Area: 75 Square Feet
- Dimensions: 15X5
Living room
- Features: Flooring (Hardwood), Window Treatments (Curtains/Drapes)
- Level: Main
- Area: 325 Square Feet
- Dimensions: 25X13
Heating
- Natural Gas, Forced Air
Cooling
- Central Air
Appliances
- Included: Range, Dishwasher, Refrigerator, Washer, Dryer, Disposal, Stainless Steel Appliance(s), Humidifier
- Laundry: Washer Hookup, In Unit
Features
- Storage
- Flooring: Hardwood
- Basement: Finished,Full
- Common walls with other units/homes: End Unit
Interior area
- Total structure area: 0
Property
Parking
- Total spaces: 2
- Parking features: Asphalt, Carport, Yes, Garage Owned, Attached, Garage
- Attached garage spaces: 2
Accessibility
- Accessibility features: No Disability Access
Features
- Patio & porch: Patio
- Has view: Yes
- View description: Water
- Water view: Water
Lot
- Features: Landscaped
Details
- Parcel number: 04261030411008
- Special conditions: List Broker Must Accompany
- Other equipment: TV-Cable, Sump Pump
Construction
Type & style
- Home type: Townhouse
- Property subtype: Townhouse, Single Family Residence
Materials
- Brick, Cedar
- Foundation: Concrete Perimeter
- Roof: Asphalt
Condition
- New construction: No
- Year built: 1971
- Major remodel year: 2020
Utilities & green energy
- Electric: Circuit Breakers
- Sewer: Public Sewer
- Water: Lake Michigan
Community & HOA
Community
- Subdivision: Valley Lo
HOA
- Has HOA: Yes
- Amenities included: Pool
- Services included: Insurance, Pool, Exterior Maintenance, Lawn Care, Scavenger, Snow Removal
- HOA fee: $305 monthly
Location
- Region: Glenview
Financial & listing details
- Tax assessed value: $304,970
- Annual tax amount: $7,004
- Date on market: 3/31/2026
- Listing terms: Cash
- Ownership: Condo
Price history
| Date | Event | Price |
|---|---|---|
| 4/27/2026 | Sold | $500,000+5.3% |
Source:  MRED as distributed by MLS GRID #12575215 Report a problem MRED as distributed by MLS GRID #12575215 Report a problem | ||
| 4/8/2026 | Contingent | $475,000 |
Source: MRED as distributed by MLS GRID #12575215 Report a problem | ||
| 3/31/2026 | Listed for sale | $475,000 |
Source: MRED as distributed by MLS GRID #12575215 Report a problem | ||
| 10/21/2025 | Listing removed | $475,000 |
Source: MRED as distributed by MLS GRID #12456877 Report a problem | ||
| 10/2/2025 | Listed for sale | $475,000+54.2% |
Source: MRED as distributed by MLS GRID #12456877 Report a problem | ||
| 5/8/2020 | Sold | $308,000-6.6% |
Source: MRED as distributed by MLS GRID #10651318 Report a problem | ||
| 4/14/2020 | Pending sale | $329,900 |
Source: Kairos Brokerage LLC #10651318 Report a problem | ||
| 3/26/2020 | Price change | $329,900-2.9% |
Source: Kairos Brokerage LLC #10651318 Report a problem | ||
| 2/29/2020 | Listed for sale | $339,900+65.8% |
Source: Kairos Brokerage LLC #10651318 Report a problem | ||
| 1/9/2020 | Sold | $205,000-23.8% |
Source:  MRED as distributed by MLS GRID #10479906 Report a problem MRED as distributed by MLS GRID #10479906 Report a problem | ||
| 8/9/2019 | Pending sale | $269,000 |
Source: Berkshire Hathaway HomeServices KoenigRubloff #10479906 Report a problem | ||
| 8/9/2019 | Listed for sale | $269,000-22% |
Source: Berkshire Hathaway HomeServices KoenigRubloff #10479906 Report a problem | ||
| 5/8/2007 | Sold | $345,000+60.5% |
Source: Public Record Report a problem | ||
| 1/21/1999 | Sold | $215,000 |
Source: Public Record Report a problem | ||
Public tax history
| Year | Property taxes | Tax assessment |
|---|---|---|
| 2024 | $7,004 +3.8% | $30,497 +0% |
| 2023 | $6,750 +2.9% | $30,496 |
| 2022 | $6,560 -4.6% | $30,496 +10.4% |
| 2021 | $6,876 +26.8% | $27,627 |
| 2020 | $5,421 +7.1% | $27,627 -9.3% |
| 2019 | $5,063 +80.1% | $30,447 +24% |
| 2018 | $2,811 +4.6% | $24,547 |
| 2017 | $2,688 -48.2% | $24,547 |
| 2016 | $5,192 +39.9% | $24,547 +22% |
| 2015 | $3,711 +4% | $20,127 |
| 2014 | $3,567 +14.5% | $20,127 |
| 2013 | $3,114 -27.3% | $20,127 -19.1% |
| 2012 | $4,285 +0.3% | $24,877 |
| 2011 | $4,272 -20.4% | $24,877 -9.9% |
| 2010 | $5,364 +42.9% | $27,599 -3.5% |
| 2009 | $3,755 +9.3% | $28,594 -7% |
| 2008 | $3,435 +15.2% | $30,747 |
| 2007 | $2,983 -14.3% | $30,747 +25.3% |
| 2006 | $3,482 +9.9% | $24,530 |
| 2005 | $3,168 +3.3% | $24,530 |
| 2004 | $3,068 -3.5% | $24,530 +19.9% |
| 2003 | $3,178 +1.1% | $20,454 |
| 2002 | $3,143 +9.4% | $20,454 |
| 2001 | $2,872 +2.9% | $20,454 +14.8% |
| 2000 | $2,790 -10.9% | $17,821 |
| 1999 | $3,130 | $17,821 |
Find assessor info on the county website
Neighborhood: 60025
Nearby homes
- $405,1003 bd3 ba13k sqft1955 Tanglewood Dr UNIT A, Glenview, IL 60025Off Market
- $578,3003 bd3 ba13k sqft1955 Tanglewood Dr UNIT B, Glenview, IL 60025Off Market
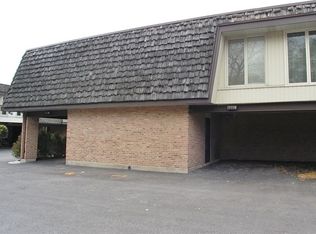
- $413,4003 bd-- ba13k sqft1955 Tanglewood Dr UNIT C, Glenview, IL 60025Off Market
- $429,7002 bd2 ba13k sqft1955 Tanglewood Dr UNIT D, Glenview, IL 60025Off Market
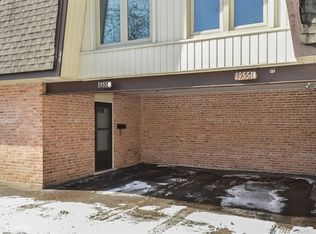
- $382,5003 bd-- ba13k sqft1955 Tanglewood Dr UNIT F, Glenview, IL 60025Off Market
- $350,8003 bd-- ba13k sqft1955 Tanglewood Dr UNIT G, Glenview, IL 60025Off Market
- $470,3003 bd3 ba1.8k sqft1955 Tanglewood Dr UNIT E, Glenview, IL 60025Off Market
- $515,5003 bd3 ba13k sqft1955 Tanglewood Dr #12, Glenview, IL 60025Off Market
Nearby schools
GreatSchools rating
- 8/10Pleasant Ridge Elementary SchoolGrades: 3-5Distance: 0.7 mi
- 7/10Attea Middle SchoolGrades: 6-8Distance: 0.8 mi
- 9/10Glenbrook South High SchoolGrades: 9-12Distance: 2.5 mi
Schools provided by the listing agent
- Elementary: Lyon Elementary School
- Middle: Attea Middle School
- High: Glenbrook South High School
- District: 34
Source: MRED as distributed by MLS GRID. This data may not be complete. We recommend contacting the local school district to confirm school assignments for this home.
Get a cash offer in 3 minutes
Find out how much your home could sell for in as little as 3 minutes with a no-obligation cash offer.
Estimated market value
$509,500
Get a cash offer in 3 minutes
Find out how much your home could sell for in as little as 3 minutes with a no-obligation cash offer.
Estimated market value
$509,500
- Illinois
- Cook County
- Glenview
- 60025
- 1955 Tanglewood Dr Unit H
Nearby cities
Nearby zip codes
Other Glenview Topics
