Experience refined resort living in this custom-built, five-bedroom, five-bathroom home, perfectly situated within the prestigious gated community of Chateau Elan. This residence offers a rare blend of elegance, privacy and newly (2024) finished basement perfect for entertainment. A sophisticated two-story foyer with gleaming hardwood floors welcomes you into the heart of the home. The chef's kitchen recently renovated in 2025 features high-end appliances, solid surface counters, a breakfast bar, dry bar, wine cooler, ice maker, and an open layout that flows into a cozy keeping room. Enjoy the comfort of multiple fireplaces, located in the great room, master suite, and keeping room. On a cool fall night, you keep warm outside on the covered deck complete with fireplace and television. A private guest bedroom and full bathroom on the main level provide a comfortable retreat for visitors. The oversized primary bedroom on the upper floor offers a true escape, featuring hardwoods, its own fireplace and a spa-like ensuite with a double vanity, separate shower, and soaking tub. The full, finished basement dramatically expands the home's living space, providing versatile options for a recreation room, media center, and home gym, complete with a full bathroom and walk-out access. Enjoy relaxing on the spacious back deck, which overlooks a private, wooded backyard with lush landscaping. This backyard comes complete with custom turf underneath a playground. As a resident, you have access to Chateau Elan's world-class amenities, including championship golf courses, a premier sports club with tennis and an Olympic pool, and a renowned winery. This home is ideally located near the Chateau Elan resort and spa, as well as the new Braselton medical campus, major highways, and a variety of shopping and dining options.
Closed
$985,000
1955 Tee Dr, Braselton, GA 30517
5beds
--sqft
Single Family Residence, Residential
Built in 2015
0.9 Acres Lot
$973,700 Zestimate®
$--/sqft
$4,786 Estimated rent
Home value
$973,700
$896,000 - $1.06M
$4,786/mo
Zestimate® history
Owner options
List your home for rent
$4,786/mo
Rent Zestimate®
Find your next renter with Zillow Rental Manager. Plus, with online applications, you can quickly screen prospective tenants – for free.
$4,786/mo
Rent Zestimate®
Refinance and save
$9,377/mo
Est. payment
Refinancing to a lower rate could help reduce your monthly payments and save thousands over the life of the loan.
$9,377/mo
Est. payment
Explore your selling options
Work with a Zillow partner agent
Leverage their expertise and Zillow's premium Showcase listings to get your home seen by more buyers.
Get startedList with your own agent
Get your home in front of millions of buyers by listing it on Zillow.
Learn how to do itSell it yourself
Take full control of how buyers see your home on Zillow by listing For Sale by Owner (FSBO).
List your homeWhat's special
Full finished basementCustom turfCovered deckPrivate wooded backyardGleaming hardwood floorsSpacious back deckLush landscaping
Zillow last checked:
Listing updated:
Listed by:
Stephanie Joedecke,
Sun Realty Group, LLC.
Bought with:
Colin Sawyer, 394029
Atlanta Fine Homes Sotheby's International
Source: FMLS GA,MLS#: 7640984
Facts & features
Interior
Bedrooms & bathrooms
- Bedrooms: 5
- Bathrooms: 5
- Full bathrooms: 5
- Main level bathrooms: 1
- Main level bedrooms: 1
Rooms
- Room types: Basement, Family Room, Great Room, Office
Primary bedroom
- Features: Oversized Master, Other
- Level: Oversized Master, Other
Bedroom
- Features: Oversized Master, Other
Primary bathroom
- Features: Double Vanity, Separate Tub/Shower, Soaking Tub
Dining room
- Features: Separate Dining Room
Kitchen
- Features: Breakfast Bar, Cabinets Other, Keeping Room, Kitchen Island, Pantry Walk-In, Solid Surface Counters
Heating
- Central, Forced Air, Natural Gas
Cooling
- Ceiling Fan(s), Central Air
Appliances
- Included: Dishwasher, Disposal, Double Oven, Gas Cooktop, Microwave, Refrigerator, Self Cleaning Oven
- Laundry: Laundry Room, Upper Level
Features
- Beamed Ceilings, Bookcases, Cathedral Ceiling(s), Dry Bar, Entrance Foyer 2 Story, High Ceilings 9 ft Upper, High Ceilings 10 ft Main, Walk-In Closet(s)
- Flooring: Carpet, Ceramic Tile, Hardwood
- Windows: Insulated Windows, Plantation Shutters
- Basement: Finished,Finished Bath,Full,Walk-Out Access
- Number of fireplaces: 3
- Fireplace features: Family Room, Keeping Room, Master Bedroom, Outside, Stone
- Common walls with other units/homes: No Common Walls
Interior area
- Total structure area: 0
Property
Parking
- Total spaces: 3
- Parking features: Attached, Garage, Garage Door Opener, Kitchen Level
- Attached garage spaces: 3
Accessibility
- Accessibility features: None
Features
- Levels: Three Or More
- Patio & porch: Covered, Deck, Front Porch
- Exterior features: Private Yard, Rear Stairs
- Pool features: None
- Spa features: None
- Fencing: Back Yard,Fenced,Wrought Iron
- Has view: Yes
- View description: Neighborhood
- Waterfront features: None
- Body of water: None
Lot
- Size: 0.9 Acres
- Features: Back Yard, Corner Lot, Front Yard, Landscaped, Sprinklers In Front
Details
- Additional structures: None
- Parcel number: R3005 041
- Other equipment: Irrigation Equipment
- Horse amenities: None
Construction
Type & style
- Home type: SingleFamily
- Architectural style: Traditional
- Property subtype: Single Family Residence, Residential
Materials
- Brick, Cement Siding
- Foundation: Concrete Perimeter
- Roof: Composition
Condition
- Resale
- New construction: No
- Year built: 2015
Utilities & green energy
- Electric: 220 Volts
- Sewer: Septic Tank
- Water: Public
- Utilities for property: Cable Available, Electricity Available, Natural Gas Available, Phone Available, Underground Utilities, Water Available
Green energy
- Energy efficient items: None
- Energy generation: None
Community & HOA
Community
- Features: Clubhouse, Country Club, Dog Park, Fitness Center, Gated, Golf, Homeowners Assoc, Pickleball, Playground, Pool, Tennis Court(s)
- Security: Smoke Detector(s)
- Subdivision: Chateau Elan
HOA
- Has HOA: Yes
- HOA fee: $3,300 annually
Location
- Region: Braselton
Financial & listing details
- Tax assessed value: $1,161,700
- Annual tax amount: $8,990
- Date on market: 8/29/2025
- Cumulative days on market: 68 days
- Electric utility on property: Yes
- Road surface type: Asphalt
Price history
| Date | Event | Price |
|---|---|---|
| 12/3/2025 | Sold | $985,000-6.7% |
Source:  FMLS GA #7640984 Report a problem FMLS GA #7640984 Report a problem | ||
| 11/6/2025 | Pending sale | $1,055,800 |
Source: FMLS GA #7640984 Report a problem | ||
| 11/3/2025 | Price change | $1,055,800-2.3% |
Source: FMLS GA #7640984 Report a problem | ||
| 10/3/2025 | Price change | $1,080,170-9.8% |
Source: FMLS GA #7640984 Report a problem | ||
| 8/29/2025 | Listed for sale | $1,198,000+72.4% |
Source: FMLS GA #7640984 Report a problem | ||
| 11/6/2020 | Sold | $695,000-2.8% |
Source:  GAMLS #8794392 Report a problem GAMLS #8794392 Report a problem | ||
| 10/8/2020 | Pending sale | $715,000 |
Source: Sun Realty Group, LLC. #6727970 Report a problem | ||
| 6/22/2020 | Price change | $715,000-2.7% |
Source: Sun Realty Group, LLC. #6727970 Report a problem | ||
| 5/24/2020 | Listed for sale | $734,999 |
Source: Sun Realty Group, LLC. #6727970 Report a problem | ||
| 9/1/2019 | Listing removed | $734,999 |
Source: Sun Realty Group LLC #8535356 Report a problem | ||
| 4/24/2019 | Price change | $734,9990% |
Source: Sun Realty Group, LLC. #6510559 Report a problem | ||
| 2/26/2019 | Listed for sale | $735,000+5% |
Source: Sun Realty Group, LLC. #6510559 Report a problem | ||
| 3/21/2018 | Listing removed | $699,800 |
Source: CHATEAU ELAN REALTY #5923800 Report a problem | ||
| 11/26/2017 | Price change | $699,800-2.6% |
Source: CHATEAU ELAN REALTY #5923800 Report a problem | ||
| 10/20/2017 | Listed for sale | $718,800+11.6% |
Source: CHATEAU ELAN REALTY #5923800 Report a problem | ||
| 8/26/2015 | Sold | $644,000+336.6% |
Source: Public Record Report a problem | ||
| 1/29/2015 | Sold | $147,500-13.1% |
Source: Public Record Report a problem | ||
| 12/5/2014 | Listed for sale | $169,800+99.8% |
Source: Fountainhead Realty LLC #5350314 Report a problem | ||
| 7/3/2013 | Sold | $85,000+21.4% |
Source: Public Record Report a problem | ||
| 5/9/2013 | Sold | $70,000-11.4% |
Source: Public Record Report a problem | ||
| 4/4/2012 | Listing removed | $79,000 |
Source: Prudential Georgia Realty #4305376 Report a problem | ||
| 12/18/2011 | Listed for sale | $79,000+66.3% |
Source: Prudential Georgia Realty #4305376 Report a problem | ||
| 11/28/2011 | Sold | $47,500-40.6% |
Source: Public Record Report a problem | ||
| 7/19/2011 | Price change | $79,900-20% |
Source: RE/MAX Prestige #3061587 Report a problem | ||
| 5/12/2011 | Listed for sale | $99,900-23.4% |
Source: RE/MAX Prestige #4221091 Report a problem | ||
| 9/6/2002 | Sold | $130,500 |
Source: Public Record Report a problem | ||
Public tax history
| Year | Property taxes | Tax assessment |
|---|---|---|
| 2025 | $11,828 +31.6% | $464,680 +48% |
| 2024 | $8,990 +5.4% | $314,000 |
| 2023 | $8,533 +9.7% | $314,000 -5.6% |
| 2022 | $7,777 -2.2% | $332,520 +31% |
| 2021 | $7,953 +3.6% | $253,760 +6.6% |
| 2020 | $7,677 +0.3% | $238,040 |
| 2019 | $7,656 | $238,040 -7.6% |
| 2018 | $7,656 -8.1% | $257,600 |
| 2016 | $8,332 +631.1% | $257,600 +657.6% |
| 2015 | $1,140 | $34,000 |
| 2014 | $1,140 | $34,000 +78.9% |
| 2012 | -- | $19,000 -47.2% |
| 2011 | -- | $36,000 -33.3% |
| 2010 | -- | $54,000 |
| 2009 | -- | $54,000 +55.4% |
| 2007 | -- | $34,760 |
| 2006 | -- | $34,760 |
| 2005 | -- | $34,760 |
| 2004 | $556 | $34,760 |
| 2003 | -- | $34,760 |
| 2002 | $1,108 -0.9% | $34,760 |
| 2001 | $1,118 | $34,760 |
Find assessor info on the county website
Neighborhood: 30517
Nearby homes
- $1,498,9005 bd5 ba7.1k sqft1865 Tee Dr, Braselton, GA 30517Off Market
- $1,292,5005 bd5 ba-- sqft1975 Tee Dr, Braselton, GA 30517For Sale
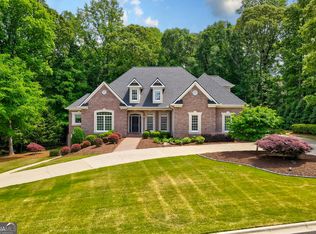
- $1,440,1006 bd8 ba6.6k sqft1960 Tee Dr, Braselton, GA 30517Off Market

- $1,374,0004 bd5 ba5.3k sqft1950 Tee Dr, Braselton, GA 30517Off Market
- $1,224,5004 bd5 ba4.9k sqft1855 Tee Dr, Braselton, GA 30517Off Market
- $1,311,8004 bd5 ba7.1k sqft1940 Tee Dr, Braselton, GA 30517Off Market
- $1,291,2006 bd5 ba6.9k sqft1970 Tee Dr, Braselton, GA 30517Off Market
- $1,000-- bd-- ba-- sqftTee Dr, Braselton, GA 30517Off Market
Nearby schools
GreatSchools rating
- 9/10Duncan Creek Elementary SchoolGrades: PK-5Distance: 2.2 mi
- 8/10Frank N. Osborne Middle SchoolGrades: 6-8Distance: 2.1 mi
- 9/10Mill Creek High SchoolGrades: 9-12Distance: 2.3 mi
Schools provided by the listing agent
- Elementary: Duncan Creek
- Middle: Osborne
- High: Mill Creek
Source: FMLS GA. This data may not be complete. We recommend contacting the local school district to confirm school assignments for this home.
Get a cash offer in 3 minutes
Find out how much your home could sell for in as little as 3 minutes with a no-obligation cash offer.
Estimated market value
$973,700
Get a cash offer in 3 minutes
Find out how much your home could sell for in as little as 3 minutes with a no-obligation cash offer.
Estimated market value
$973,700
- Georgia
- Gwinnett County
- Braselton
- 30517
- 1955 Tee Dr
Nearby cities
Nearby zip codes
Other Braselton Topics
