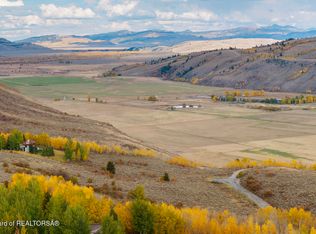
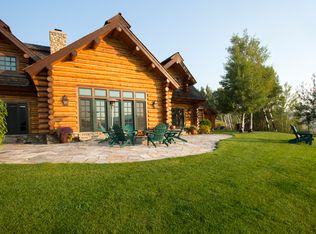
Discover your own modern hillside sanctuary in Jackson Hole, a stunning 4,777 sq ft masterpiece located in one of the area's most sought-after enclaves. This contemporary home features impressive design elements, including expansive glass walls that flood the space with natural light and provide views from every room. An open concept living area is seamlessly integrated with the gourmet kitchen and is perfect for entertaining. Retreat to one of three luxurious bedrooms, each with en-suite bathrooms and breathtaking views; the main level primary suite offers a private terrace with a built-in hot tub for stargazing soaks. The lower-level features two guest bedrooms with private patio access, a dedicated study, family room and a spectacular, glass-encased wine room. A terraced walkway leads to a charming sleeping cabin with a loft and wood stove, perfectly situated amongst a lush aspen grove. Expansive decks and patio amidst landscaped gardens are enhanced by a wood-burning fire pit and built-in grill- perfect for al fresco dining or savoring sunsets. A sizable, three-car garage with built-in storage spaces- a necessity for the mountain lifestyle-rounds out the home perfectly. Approved Plans for an equally beautiful guest house situated to the west of the home are included in the sale.
Ideally situated just a short drive from Wilson and the Town of Jackson, this one-of-a-kind residence provides easy access to world-class skiing, hiking and Jackson's cultural scene.
Pending
Price cut: $1.9M (8/14)
$8,000,000
1955 W Bohnetts Rd, Jackson, WY 83001
3beds
4,777sqft
Single Family Residence, Residential
Built in 2006
11.05 Acres Lot
$-- Zestimate®
$1,675/sqft
$625/mo HOA
What's special
Views from every roomGourmet kitchenDedicated studyLush aspen groveSpectacular glass-encased wine roomTerraced walkwayWood-burning fire pit
- 139 days
- 685
- 17
Zillow last checked:
Listing updated:
Listed by:
Huff/Vaughn/Sassi 307-203-3000,
Jackson Hole Sotheby's International Realty
Source: TBOR,MLS#: 25-1806
Facts & features
Interior
Bedrooms & bathrooms
- Bedrooms: 3
- Bathrooms: 4
- 3/4 bathrooms: 3
- 1/2 bathrooms: 1
Heating
- Forced Air, Hydronic in-floor
Cooling
- Central Air
Features
- High Speed Internet, Cathedral Ceiling(s), Wet Bar
- Flooring: Hardwood, Pine
- Basement: Finished
Interior area
- Total structure area: 4,777
- Total interior livable area: 4,777 sqft
- Finished area above ground: 0
- Finished area below ground: 2,444
Property
Parking
- Total spaces: 3
- Parking features: Garage Door Opener
- Garage spaces: 3
Features
- Patio & porch: Deck, Patio, Terrace
- Exterior features: Balcony
- Has spa: Yes
- Spa features: Hot Tub
- Has view: Yes
- View description: Valley, Gros Ventre Mtn View, Mountain(s), Scenic
Lot
- Size: 11.05 Acres
- Features: Year Round Access, Landscaped
Details
- Additional structures: Storage
- Parcel number: 22411620201010
- Zoning description: Single Family
Construction
Type & style
- Home type: SingleFamily
- Property subtype: Single Family Residence, Residential
Materials
- Combo, Other, Steel Siding, Wood Siding, Stick Built On Site
Condition
- Year built: 2006
- Major remodel year: 2023
Utilities & green energy
- Sewer: Septic Tank
- Water: Private
Green energy
- Construction elements: Recycled Materials
Community & HOA
Community
- Security: Gated Community
- Subdivision: Gros Ventre North
HOA
- Has HOA: Yes
- HOA fee: $7,500 annually
Location
- Region: Jackson
Financial & listing details
- Price per square foot: $1,675/sqft
- Tax assessed value: $7,358,866
- Annual tax amount: $44,210
- Date on market: 5/30/2026
- Road surface type: Paved, Asphalt
Estimated market value
Not available
Estimated sales range
Not available
Not available
Price history
| Date | Event | Price |
|---|---|---|
| 8/19/2026 | Pending sale | $8,000,000$1,675/sqft |
Source:  TBOR #25-1806 Report a problem TBOR #25-1806 Report a problem | ||
| 8/14/2026 | Price change | $8,000,000-18.8%$1,675/sqft |
Source: TBOR #25-1806 Report a problem | ||
| 4/27/2026 | Listed for sale | $9,850,000$2,062/sqft |
Source: TBOR #25-1806 Report a problem | ||
| 4/15/2026 | Listing removed | $9,850,000$2,062/sqft |
Source: TBOR #25-1806 Report a problem | ||
| 3/17/2026 | Pending sale | $9,850,000$2,062/sqft |
Source: TBOR #25-1806 Report a problem | ||
| 1/14/2026 | Listed for sale | $9,850,000$2,062/sqft |
Source: TBOR #25-1806 Report a problem | ||
| 11/14/2025 | Listing removed | $9,850,000$2,062/sqft |
Source: TBOR #25-1806 Report a problem | ||
| 10/21/2025 | Price change | $9,850,000-8.4%$2,062/sqft |
Source: TBOR #25-1806 Report a problem | ||
| 7/29/2025 | Price change | $10,750,000-9.3%$2,250/sqft |
Source: TBOR #25-1806 Report a problem | ||
| 7/9/2025 | Listed for sale | $11,850,000$2,481/sqft |
Source: TBOR #25-1806 Report a problem | ||
Public tax history
| Year | Property taxes | Tax assessment |
|---|---|---|
| 2026 | -- | $699,093 -10.2% |
| 2025 | $44,210 +9.6% | $778,360 +7.3% |
| 2024 | $40,329 -5.7% | $725,357 -4.6% |
| 2023 | $42,755 +19.4% | $760,367 +18.8% |
| 2022 | $35,821 +83.5% | $639,901 +86.7% |
| 2021 | $19,525 +15% | $342,677 +13.9% |
| 2020 | $16,985 +7312.9% | $300,734 -24.5% |
| 2019 | $229 -97.7% | $398,118 +13.7% |
| 2018 | $10,020 | $350,215 +76.4% |
| 2017 | $10,020 | $198,535 +5.8% |
| 2016 | $10,020 | $187,576 +1.8% |
| 2015 | $10,020 | $184,197 +7.3% |
| 2014 | $10,020 | $171,706 |
| 2013 | $10,020 | $171,706 -1% |
| 2012 | -- | $173,372 +1.7% |
| 2010 | $9,780 | $170,523 |
Find assessor info on the county website
Monthly payment
Est. payment
Payment breakdown
Explore the cost of this home by adjusting the details. Changes won't be saved.Climate risks
Neighborhood: 83001
Similar homes
- $9,150,0005 bd4 ba4.3k sqft1300 W Preston Ln, Jackson, WY 83001For Sale
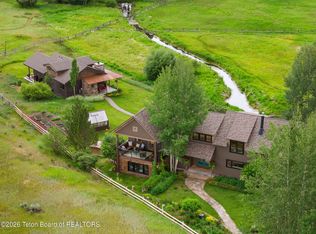
 MLS ID #26-1784, Gillespie Real Estate Team, Compass Real Estate. TBOR
 - $6,250,0005 bd5 ba4.3k sqft855 N Bar Y Rd, Jackson, WY 83001For Sale
 MLS ID #26-368, Katie Colbert Brady, Keller Williams Jackson Hole. TBOR
 - $5,900,0004 bd3 ba4.1k sqft575 N Bar Y Rd, Jackson, WY 83001For Sale
 MLS ID #26-1312, The Viehman Group, Engel & Volkers Jackson Hole. TBOR
 - $8,500,0005 bd5 ba5.8k sqft50 Huckleberry Dr, Jackson, WY 83001For Sale
 MLS ID #26-1706, Lindsay Luther Brandenburg, Berkshire Hathaway HomeServices - Brokers of Jackson Hole Real Estate. TBOR
 - $8,750,0004 bd4 ba5.2k sqft10720 & 10700 N Upper Meadow Rd, Jackson, WY 83001For SaleMLS ID #26-1462, Jill Sassi-Neison, Jackson Hole Sotheby's International Realty. TBOR
- $8,500,0005 bd5 ba6.5k sqft2490 E La Bonte Rd, Jackson, WY 83001For SaleMLS ID #26-1347, Brett McPeak, Jackson Hole Sotheby's International Realty. TBOR
- $5,580,0003 bd2 ba2.7k sqft270 N Bar Y Rd, Jackson, WY 83001For SaleMLS ID #26-1291, Jordan Burns, Jackson Hole Sotheby's International Realty. TBOR
- $5,850,0004 bd5 ba3.8k sqft100 E Sandreed Rd, Jackson, WY 83001For SaleMLS ID #26-2191, Gregory Prugh, Prugh Real Estate LLC. TBOR
- $8,500,0003 bd3 ba3.2k sqft5450 Shoshone Dr, Wilson, WY 83014For SaleMLS ID #26-1611, Pamela Renner, Jackson Hole Sotheby's International Realty. TBOR
- $6,785,0005 bd4 ba5.4k sqft155 E Buck Mountain Rd, Jackson, WY 83001For SaleMLS ID #24-1837, Peter M Selkowitz, Jackson Hole Sotheby's International Realty. TBOR
- $9,750,0006 bd5 ba4.2k sqft1325 Munger Mountain Rd, Jackson, WY 83001For SaleMLS ID #25-2562, Audrey L. Williams, Jackson Hole Sotheby's International Realty. TBOR
- $5,950,0003 bd3 ba5k sqft6240 N Prickly Pear Ln, Jackson, WY 83001For SaleMLS ID #25-2542, Gregory Prugh, Prugh Real Estate LLC. TBOR
- $5,975,0004 bd5 ba4.3k sqft150 N Jean St, Jackson, WY 83001For SaleMLS ID #25-1991, Bill Van Gelder, Jackson Hole Sotheby's International Realty. TBOR
- $11,000,0004 bd5 ba5.4k sqft10285 N Fern Ln, Moose, WY 83001For SaleMLS ID #26-1419, Tom Evans & Ashley DiPrisco Real Estate, Jackson Hole Sotheby's International Realty. TBOR
- $4,775,0006 bd5 ba3.3k sqft4305 S Little Horsethief Ln, Jackson, WY 83001For SaleMLS ID #26-1614, Liam Mulligan, Clayton Andrews Real Estate. TBOR
- $8,650,0004 bd4 ba3.3k sqft646 Lariat Loop, Jackson, WY 83001For SaleMLS ID #26-162, Jill Sassi-Neison, Jackson Hole Sotheby's International Realty. TBOR
- $5,950,0005 bd6 ba3.4k sqft855 Wheatleigh Way, Jackson, WY 83001For SaleMLS ID #26-1962, Huff/Vaughn/Sassi, Jackson Hole Sotheby's International Realty. TBOR
- $5,700,0004 bd4 ba2.7k sqft480 Henley Rd, Jackson, WY 83001For SaleMLS ID #26-1400, Rebecca Bextel, eXp Realty, LLC. TBOR
- $5,950,0004 bd4 ba4.2k sqft2450 N Fish Creek Rd, Wilson, WY 83014For SaleMLS ID #26-1518, Huff/Vaughn/Sassi, Jackson Hole Sotheby's International Realty. TBOR
- $9,950,0005 bd6 ba3.9k sqft175 Huckleberry Dr, Jackson, WY 83001For SaleMLS ID #26-843, Gregory Prugh, Prugh Real Estate LLC. TBOR
