Skip main navigation
Off market
Street View
  • $536,100

    1955 Walnutway Dr, Saint Louis, MO 63146

    4beds
    2,406sqft
    SingleFamily
    Built in 1988
    8,712 Square Feet Lot
    $536,100 Zestimate®
    $223/sqft
    $2,941 Estimated rent

    Home value

    $536,100

    $509,000 - $563,000

    $2,941/mo

    Zestimate® history
    Loading
    Loading...

    Owner options

    List your home for rent

    $2,941/mo

    Rent Zestimate®

    Find your next renter with Zillow Rental Manager. Plus, with online applications, you can quickly screen prospective tenants – for free.

    Learn more

    $2,941/mo

    Rent Zestimate®

    Refinance and save

    $3,462/mo

    Est. payment

    Refinancing to a lower rate could help reduce your monthly payments and save thousands over the life of the loan.

    See today's rates

    $3,462/mo

    Est. payment

    Explore your selling options

    Work with a Zillow partner agent

    Leverage their expertise and Zillow's premium Showcase listings to get your home seen by more buyers.

    Get started

    List with your own agent

    Get your home in front of millions of buyers by listing it on Zillow.

    Learn how to do it

    Sell it yourself

    Take full control of how buyers see your home on Zillow by listing For Sale by Owner (FSBO).

    List your home

    What's special

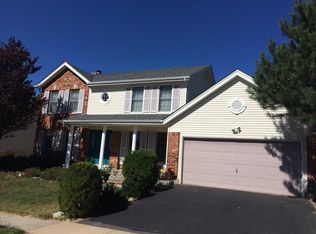
    *Open Sun 2/15 (1-3pm)* Updated 4 bed/3.5 bath in sought after Seven Pines Subdivision & Parkway Schools! Brand new siding, windows, and doors as of 2014. A warm entry foyer greets guests with beautiful natural light. Living & dining rooms flank entry foyer. Family room features wood floors, wet bar, & wood burning fireplace. Renovated kitchen offers granite counters and custom cabinetry. Center island with breakfast bar & breakfast table area are great for morning coffee while gazing into the large, level backyard with flagstone patio. Large laundry room & half bath complete main level. Upper level houses master bedroom suite featuring walk-in closet, double sink vanity, separate tub & shower. Additional three bedrooms are equally nice sized with plenty of closet space. Additional full bath completes upper level. Newly remodeled lower level has it all! Room for movie night, game room, pool, additional sleeping area, & full bath! 2-car garage. Great access to Page Ext. Must see! Brokered And Advertised By: Coldwell Banker Premier Group Listing Agent: Ryan Shakofsky

    This property is off market, which means it's not currently listed for sale or rent on Zillow. This may be different from what's available on other websites or public sources.

    Facts & features

    Interior

    Bedrooms & bathrooms
    • Bedrooms: 4
    • Bathrooms: 4
    • Full bathrooms: 3
    • 1/2 bathrooms: 1
    Heating
    • Forced air
    Cooling
    • Central
    Appliances
    • Included: Dishwasher, Dryer, Freezer, Garbage disposal, Microwave, Range / Oven, Refrigerator, Washer
    Features
    • Flooring: Tile, Hardwood, Laminate
    • Basement: Finished
    • Has fireplace: Yes
    Interior area
    • Total interior livable area: 2,406 sqft

    Property

    Parking
    • Total spaces: 2
    • Parking features: Garage - Attached, Off-street
    Features
    • Exterior features: Wood
    Lot
    • Size: 8,712 Square Feet
    Details
    • Parcel number: 15P231052

    Construction

    Type & style
    • Home type: SingleFamily
    • Architectural style: Conventional
    Materials
    • Frame
    Condition
    • Year built: 1988

    Community & HOA

    HOA
    • Has HOA: Yes
    • HOA fee: $41 monthly
    Location
    • Region: Saint Louis

    Financial & listing details

    • Price per square foot: $223/sqft
    • Tax assessed value: $445,600
    • Annual tax amount: $5,293

    Price history

    DateEventPrice
    3/17/2016Sold--
    Source: MARIS #16020183 Report a problem
    2/16/2015Listing removed$334,000$139/sqft
    Source: Coldwell Banker Premier Group #15000944 Report a problem
    2/13/2015Price change$334,000-1.5%$139/sqft
    Source: Coldwell Banker Premier Group #15000944 Report a problem
    1/27/2015Price change$339,000-3.1%$141/sqft
    Source: Postlets Report a problem
    1/9/2015Listed for sale$350,000+27.3%$145/sqft
    Source: Postlets Report a problem
    8/21/2013Sold--
    Source: MARIS #13032109 Report a problem
    6/11/2013Listed for sale$274,900$114/sqft
    Source: Judy M. Realty Inc. #13032109 Report a problem

    Public tax history

    YearProperty taxesTax assessment
    2025$5,293 +0.3%$84,660 +6.1%
    2024$5,280 +4.3%$79,820
    2023$5,064 +14%$79,820 +25.3%
    2022$4,443 +0.4%$63,690
    2021$4,425 +3.5%$63,690 +7.7%
    2020$4,277 +2.8%$59,110
    2019$4,161 $59,110 +8.4%
    2018$4,161 $54,510
    2017$4,161 +2.8%$54,510 +4.1%
    2016$4,047 -1%$52,340
    2015$4,089 $52,340 +4%
    2014$4,089 +6.5%$50,310
    2013$3,840 $50,310 -10.1%
    2012-- $55,970
    2011-- $55,970 +0.3%
    2010$3,741 +4.7%$55,780
    2009$3,572 -9.9%$55,780 -13%
    2008$3,965 +9.1%$64,120
    2007$3,636 $64,120 +14.8%
    2006$3,636 -0.6%$55,840
    2005$3,659 +22.4%$55,840 +25.3%
    2003$2,989 +0.8%$44,580 +0.1%
    2002$2,964 +4.7%$44,550
    2001$2,831 $44,550
    Find assessor info on the county website

    Neighborhood: 63146

    Nearby schools

    GreatSchools rating
    Get a cash offer in 3 minutes
    Find out how much your home could sell for in as little as 3 minutes with a no-obligation cash offer.
    Estimated market value
    $536,100
    Get a cash offer in 3 minutes
    Find out how much your home could sell for in as little as 3 minutes with a no-obligation cash offer.
    Estimated market value
    $536,100