Charming 2-bedroom, 1-bath home situated on a spacious 0.67-acre lot in the desirable Brookville School District. Featuring low-maintenance vinyl siding, insulated windows, a separate dining room, and a convenient laundry closet, this home offers a solid foundation for its next owner. Enjoy the 12' x 12' deck, perfect for outdoor entertaining or relaxing, along with a 12' x 16' storage building for added storage or workspace. While the home could benefit from some cosmetic updates, it presents an excellent opportunity to add your personal touch and build equity. Conveniently located near shopping, dining, schools, and commuter routes, this property combines affordability, potential, and a great location. Being sold as-is.
Pending
$175,000
1955 Waterlick Rd, Lynchburg, VA 24501
2beds
800sqft
:
Get pre-qualified$1,143/mo
Single Family Residence
Built in 1960
0.67 Acres Lot
$-- Zestimate®
$219/sqft
$-- HOA
What's special
Low-maintenance vinyl sidingSeparate dining roomInsulated windowsConvenient laundry closet
- 43 days |
- 168 |
- 4 |
Zillow last checked:
Listing updated:
Listed by:
Victoria Gilliland 434-841-1626 victoria_615@hotmail.com,
Watts Auction Realty Appra Inc 434-821-5263
Source: LMLS,MLS#: 367668 Originating MLS: Lynchburg Board of Realtors
Originating MLS: Lynchburg Board of RealtorsFacts & features
Interior
Bedrooms & bathrooms
- Bedrooms: 2
- Bathrooms: 1
- Full bathrooms: 1
Primary bedroom
- Level: First
- Area: 138.6
- Dimensions: 13.2 x 10.5
Bedroom
- Dimensions: 0 x 0
Bedroom 2
- Level: First
- Area: 75.05
- Dimensions: 9.5 x 7.9
Bedroom 3
- Area: 0
- Dimensions: 0 x 0
Bedroom 4
- Area: 0
- Dimensions: 0 x 0
Bedroom 5
- Area: 0
- Dimensions: 0 x 0
Dining room
- Level: First
- Area: 75.05
- Dimensions: 9.5 x 7.9
Family room
- Area: 0
- Dimensions: 0 x 0
Great room
- Area: 0
- Dimensions: 0 x 0
Kitchen
- Level: First
- Area: 99.54
- Dimensions: 12.6 x 7.9
Living room
- Level: First
- Area: 185.85
- Dimensions: 17.7 x 10.5
Office
- Area: 0
- Dimensions: 0 x 0
Heating
- Heat Pump
Cooling
- Heat Pump
Appliances
- Included: Dryer, Electric Range, Refrigerator, Washer, Electric Water Heater
- Laundry: Laundry Closet
Features
- Ceiling Fan(s), Main Level Bedroom, Rods, Separate Dining Room, Tile Bath(s)
- Flooring: Carpet, Engineered Hardwood, Vinyl
- Doors: Storm Door(s)
- Windows: Insulated Windows
- Basement: Crawl Space
- Attic: Floored,Pull Down Stairs
Interior area
- Total structure area: 800
- Total interior livable area: 800 sqft
- Finished area above ground: 800
- Finished area below ground: 0
Property
Parking
- Total spaces: 1
- Parking features: Off Street, Carport Parking (1 Car)
- Carport spaces: 1
Features
- Levels: One
Lot
- Size: 0.67 Acres
Details
- Additional structures: Storage
- Parcel number: 21D314
- Zoning: R-1
Construction
Type & style
- Home type: SingleFamily
- Architectural style: Bungalow
- Property subtype: Single Family Residence
Materials
- Vinyl Siding
- Roof: Shingle
Condition
- Year built: 1960
Utilities & green energy
- Electric: AEP/Appalachian Powr
- Sewer: Septic Tank
- Water: County
- Utilities for property: Cable Available
Community & HOA
Community
- Subdivision: 1 Lc Hancock Sd
Location
- Region: Lynchburg
Financial & listing details
- Price per square foot: $219/sqft
- Tax assessed value: $125,700
- Annual tax amount: $566
- Date on market: 6/30/2026
- Cumulative days on market: 45 days
Estimated market value
Not available
Estimated sales range
Not available
Not available
Price history
| Date | Event | Price |
|---|---|---|
| 7/4/2026 | Pending sale | $175,000$219/sqft |
Source:  LMLS #367668 Report a problem LMLS #367668 Report a problem | ||
| 6/30/2026 | Listed for sale | $175,000+288.9%$219/sqft |
Source: LMLS #367668 Report a problem | ||
| 6/3/2002 | Sold | $45,000$56/sqft |
Source: Agent Provided Report a problem | ||
Public tax history
| Year | Property taxes | Tax assessment |
|---|---|---|
| 2024 | $566 | $125,700 |
| 2023 | $566 +24.3% | $125,700 +43.7% |
| 2022 | $455 | $87,500 |
| 2021 | $455 | -- |
| 2020 | -- | -- |
| 2019 | $417 | $87,500 +9.2% |
| 2018 | $417 | $80,100 |
| 2017 | -- | $80,100 |
| 2016 | -- | $80,100 |
| 2015 | -- | $80,100 -0.9% |
| 2014 | -- | $80,800 |
| 2013 | -- | $80,800 |
| 2012 | -- | $80,800 |
| 2011 | -- | $80,800 +5.1% |
| 2010 | -- | $76,900 |
| 2009 | -- | $76,900 |
| 2008 | -- | $76,900 |
| 2007 | -- | $76,900 +21.1% |
| 2006 | -- | $63,500 |
| 2005 | -- | $63,500 |
| 2004 | -- | $63,500 |
| 2003 | -- | $63,500 +35.1% |
| 2002 | $268 | $46,991 |
| 2001 | $268 | $46,991 |
| 2000 | $268 | $46,991 |
Find assessor info on the county website
Monthly payment
Est. payment
Payment breakdown
Explore the cost of this home by adjusting the details. Changes won't be saved.Climate risks
Neighborhood: 24501
Nearby schools
GreatSchools rating
- 7/10Leesville Road Elementary SchoolGrades: PK-5Distance: 0.9 mi
- 5/10Brookville Middle SchoolGrades: 6-8Distance: 2 mi
- 6/10Brookville High SchoolGrades: 9-12Distance: 1.9 mi
- $18,000-- bd-- ba-- sqft1975 Waterlick Rd, Lynchburg, VA 24501Off Market
- $9,000-- bd-- ba-- sqft1975 Waterlick Rd, Lynchburg, VA 24501Off Market
- $18,0003 bd1 ba1.1k sqft1975 Waterlick Rd, Lynchburg, VA 24501Off Market
- $230,8003 bd1 ba1.2k sqft1929 Waterlick Rd, Lynchburg, VA 24501Off Market
- $242,3003 bd1 ba1.3k sqft1911 Waterlick Rd, Lynchburg, VA 24501Off Market
- $--1 bd1 ba-- sqft74 Patricia Dr #C, Lynchburg, VA 24501Off Market
- $--1 bd1 ba480 sqft74 Patricia Dr #A, Lynchburg, VA 24501Off Market
- $249,0003 bd1 ba1.7k sqft1964 Waterlick Rd, Lynchburg, VA 24501Off Market
A local agent can set up tours, give advice and negotiate with sellers.
A local lender can help you make sure your offer is ready when you are.
Similar homes
- $169,9003 bd1 ba822 sqft3405 Westbrook Cir, Lynchburg, VA 24501For Sale
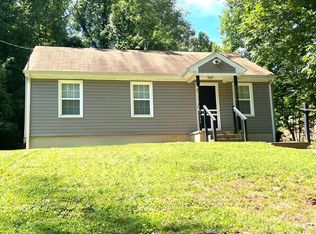 MLS ID #368420, Jamey Parks, Keller Williams. LMLS
 - $--3 bd1 ba1.1k sqft305 Woodway Dr, Lynchburg, VA 24501Auction
 Xome
Xome - $257,9993 bd2 ba996 sqft471 Briar Cliff Cir, Lynchburg, VA 24502For Sale By Owner

- $184,9002 bd1 ba699 sqft201 Perrymont Ave, Lynchburg, VA 24502For Sale
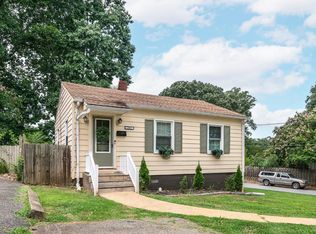 MLS ID #368515, Jordan Smith, Keeton & Co Real Estate. LMLS
 - $179,9002 bd1 ba748 sqft1110 Brandon Rd, Lynchburg, VA 24502For SaleMLS ID #368418, Joseph Ruck, Mark A. Dalton & Co., Inc.. LMLS
- $159,9002 bd2 ba900 sqft8022 Timberlake Rd APT 20, Lynchburg, VA 24502For SaleMLS ID #368513, Leo Dutil, eXp Realty LLC-Stafford. LMLS
- $199,9002 bd1 ba1k sqft619 Grady St, Lynchburg, VA 24501For SaleMLS ID #368335, Kelly Perdieu, John Stewart Walker, Inc. LMLS
- $192,5002 bd1 ba1.1k sqft4003 Summit St, Lynchburg, VA 24503For SaleMLS ID #368511, Aubrey H. Hall IV, Hill City Rentals LLC. LMLS
- $184,5002 bd2 ba1.1k sqft601 Mansfield Ave, Lynchburg, VA 24501For SaleMLS ID #366274, Kaylin N. Moore, Keller Williams. LMLS
- $149,9002 bd1 ba800 sqft815 Centerdale St, Lynchburg, VA 24501For SaleMLS ID #367449, Cayla McHaney, eXp Realty LLC-Lynchburg. LMLS
- $149,9002 bd1 ba742 sqft1201 Stratford Rd, Lynchburg, VA 24502For SaleMLS ID #368142, Callie Reyes, Mark A. Dalton & Co., Inc.. LMLS
- $179,9003 bd1 ba1k sqft1136 Lanier St, Lynchburg, VA 24504For SaleMLS ID #368417, Jason C. Hinds, DeWitt Real Estate & Auctions. LMLS
- $149,9002 bd1 ba1.1k sqft2225 Sabine Ave, Lynchburg, VA 24501For SaleMLS ID #368230, Jennifer Pardee, MKB, REALTORS. LMLS
- $162,0002 bd2 ba1k sqft1618 Buchanan St, Lynchburg, VA 24501For SaleMLS ID #366636, Katrina Fields, eXp Realty LLC-Stafford. LMLS
- $174,9002 bd2 ba830 sqft197 Tyree Cir, Madison Heights, VA 24572For SaleMLS ID #367954, Chris Stokes, Alliance Realty Group. LMLS
- $149,9002 bd2 ba882 sqft95 Countryplace Ln, Lynchburg, VA 24501For SaleMLS ID #368330, Mike Osei, Long & Foster-Forest. LMLS
- $160,0002 bd1 ba1k sqft4010 Summit St, Lynchburg, VA 24503For SaleMLS ID #368381, Aubrey H. Hall IV, Hill City Rentals LLC. LMLS
- $235,0002 bd2 ba1k sqft435 Stafford St, Lynchburg, VA 24501For SaleMLS ID #368526, David Scott Miller, Nest Realty-Roanoke. LMLS
- $159,9002 bd2 ba972 sqft23 Cape Henry Ct, Lynchburg, VA 24502For SaleMLS ID #367830, Cole Rice, Lauren Bell Real Estate, Inc.. LMLS
- $165,0002 bd2 ba960 sqft3501 Fort Ave APT 26, Lynchburg, VA 24501For SaleMLS ID #367212, Robert Dawson, BHHS Dawson Ford Garbee. LMLS
