You’ve just found it! The elusive blend of a great home in a fabulous location yet set back in a quiet and peaceful setting! This spacious and beautifully updated residence offers a harmonious blend of modern comfort and serene surroundings, perfectly complemented by its prime location backing onto the 13th fairway of Reston National Golf Course, and within a third of a mile to the Wiehle Reston East Metro station! Step inside and be greeted by the gorgeous hardwood floors that adorn both the main and upper levels. The updated kitchen has been extended with a breakfast bar open to the Family room and features solid wood cabinetry, Gibraltar counters, and stainless-steel appliances. The added Breakfast room is delightful, with three sides of windows to enjoy every season! Relax and unwind in the Family room, where a wall of windows and skylights invite abundant natural light while offering picturesque views of the lush greenery beyond. Step out onto an expanded deck that’s perfect for BBQs and peaceful outdoor enjoyment! In the winter you’ll love cozying up by the wood-burning fireplace. Also of note on the main level are the hardwood stairs and banister as you enter, and the large Office/Bedroom at the front, offering versatility to suit your needs. The comfortable Living and Dining Rooms are perfect for entertaining, and an updated powder room and main-level laundry will simplify your daily routine. With close to 3600 total square feet, there's plenty of space for everyone to spread out and enjoy. The king-sized Primary bedroom boasts a lot of light, two closets -one a walk-in- and a beautiful brand-new Bath with double sinks and a walk-in shower! The other Bedrooms are amply sized with large and organized closet spaces and new ceiling fans and are served by an updated Hall Bath. But wait, there’s more! The fully finished walkout basement has brand new carpet throughout and features a Recreation room, Full Bath, Bonus Room, and a great Storage/Utility room! This home has been freshly painted and is move-in ready for you! Most major systems have also been recently replaced! Estimated ages include: Trane HVAC with UV light late 2020; Roof, vinyl siding and skylights 2020; smart water heater 2024; Dishwasher 2023; refrigerator 2023; and more! Conveniently located in the highly sought-after community of Reston, this home offers easy access to shopping, dining, great schools, entertainment, and major commuter routes. You’ll also have access to fabulous walking trails, abundant pools, tennis, pickleball and other recreation facilities, and you’ll never want to leave! Schedule your showing soon!!
Sold for $1,110,000
$1,110,000
1955 Weybridge Ln, Reston, VA 20191
4beds
3,324sqft
Single Family Residence
Built in 1979
0.43 Acres Lot
$1,279,200 Zestimate®
$334/sqft
$4,515 Estimated rent
Home value
$1,279,200
$1.22M - $1.36M
$4,515/mo
Zestimate® history
Owner options
List your home for rent
$4,515/mo
Rent Zestimate®
Find your next renter with Zillow Rental Manager. Plus, with online applications, you can quickly screen prospective tenants – for free.
$4,515/mo
Rent Zestimate®
Refinance and save
$8,134/mo
Est. payment
Refinancing to a lower rate could help reduce your monthly payments and save thousands over the life of the loan.
$8,134/mo
Est. payment
Explore your selling options
Work with a Zillow partner agent
Leverage their expertise and Zillow's premium Showcase listings to get your home seen by more buyers.
Get startedList with your own agent
Get your home in front of millions of buyers by listing it on Zillow.
Learn how to do itSell it yourself
Take full control of how buyers see your home on Zillow by listing For Sale by Owner (FSBO).
List your homeWhat's special
Zillow last checked:
Listing updated:
Listed by:
Micki Moravitz 202-957-3296,
CENTURY 21 New Millennium
Bought with:
Suzanne Parisi, 0225087039
Century 21 Redwood Realty
Source: Bright MLS,MLS#: VAFX2166546
Facts & features
Interior
Bedrooms & bathrooms
- Bedrooms: 4
- Bathrooms: 4
- Full bathrooms: 3
- 1/2 bathrooms: 1
- Main level bathrooms: 1
Rooms
- Room types: Living Room, Dining Room, Primary Bedroom, Bedroom 2, Bedroom 3, Bedroom 4, Kitchen, Family Room, Breakfast Room, Office, Recreation Room, Storage Room, Utility Room, Bathroom 2, Bathroom 3, Bonus Room, Primary Bathroom
Basement
- Area: 1000
Heating
- Heat Pump, Electric
Cooling
- Ceiling Fan(s), Heat Pump, Central Air, Ductless, Electric
Appliances
- Included: Dishwasher, Disposal, Dryer, Exhaust Fan, Ice Maker, Oven/Range - Electric, Range Hood, Refrigerator, Washer, Microwave, Water Heater, Electric Water Heater
- Laundry: Main Level
Features
- Breakfast Area, Kitchen Island, Dining Area, Crown Molding, Family Room Off Kitchen, Ceiling Fan(s), Primary Bath(s), Recessed Lighting, Upgraded Countertops, Walk-In Closet(s), Entry Level Bedroom, Cathedral Ceiling(s)
- Flooring: Ceramic Tile, Hardwood, Carpet, Wood
- Doors: Six Panel
- Windows: Double Pane Windows
- Basement: Rear Entrance,Full,Partially Finished,Walk-Out Access
- Number of fireplaces: 1
- Fireplace features: Brick, Glass Doors, Mantel(s), Wood Burning
Interior area
- Total structure area: 3,624
- Total interior livable area: 3,324 sqft
- Finished area above ground: 2,624
- Finished area below ground: 700
Property
Parking
- Total spaces: 5
- Parking features: Storage, Garage Faces Front, Inside Entrance, Asphalt, Attached, Driveway
- Attached garage spaces: 2
- Uncovered spaces: 3
- Details: Garage Sqft: 484
Accessibility
- Accessibility features: None
Features
- Levels: Three
- Stories: 3
- Patio & porch: Deck
- Exterior features: Bump-outs, Underground Lawn Sprinkler
- Pool features: Community
- Spa features: Community
- Has view: Yes
- View description: Trees/Woods, Golf Course
Lot
- Size: 0.43 Acres
- Features: Premium, Landscaped, Suburban
Details
- Additional structures: Above Grade, Below Grade
- Parcel number: 0262 09140015
- Zoning: 370
- Special conditions: Standard
Construction
Type & style
- Home type: SingleFamily
- Architectural style: Colonial,Transitional
- Property subtype: Single Family Residence
Materials
- Brick Front, Vinyl Siding
- Foundation: Crawl Space, Slab, Other
- Roof: Asphalt
Condition
- Very Good
- New construction: No
- Year built: 1979
- Major remodel year: 2006
Details
- Builder model: Merion
Utilities & green energy
- Sewer: Public Sewer
- Water: Public
- Utilities for property: Fiber Optic
Community & HOA
Community
- Features: Pool
- Security: Fire Sprinkler System
- Subdivision: Reston
HOA
- Has HOA: Yes
- Amenities included: Jogging Path, Indoor Pool, Pool, Tennis Court(s), Tot Lots/Playground, Common Grounds
- Services included: Insurance, Pool(s), Common Area Maintenance, Management, Recreation Facility, Reserve Funds
- HOA fee: $817 annually
- HOA name: RESTON ASSOCIATION
Location
- Region: Reston
Financial & listing details
- Price per square foot: $334/sqft
- Tax assessed value: $907,930
- Annual tax amount: $10,673
- Date on market: 4/18/2024
- Listing agreement: Exclusive Right To Sell
- Listing terms: Cash,FHA,VA Loan,Conventional
- Ownership: Fee Simple
Price history
| Date | Event | Price |
|---|---|---|
| 5/3/2024 | Sold | $1,110,000+8.3%$334/sqft |
Source:  Bright MLS #VAFX2166546 Report a problem Bright MLS #VAFX2166546 Report a problem | ||
| 4/21/2024 | Pending sale | $1,025,000$308/sqft |
Source: Bright MLS #VAFX2166546 Report a problem | ||
| 4/18/2024 | Listed for sale | $1,025,000+105%$308/sqft |
Source: Bright MLS #VAFX2166546 Report a problem | ||
| 1/1/2015 | Sold | $499,900$150/sqft |
Source:  Long & Foster Broker Feed #VAFX467048_100 Report a problem Long & Foster Broker Feed #VAFX467048_100 Report a problem | ||
| 5/25/2001 | Sold | $499,900$150/sqft |
Source: Agent Provided Report a problem | ||
Public tax history
| Year | Property taxes | Tax assessment |
|---|---|---|
| 2025 | $13,503 +17.7% | $1,122,460 +17.9% |
| 2024 | $11,475 +7.5% | $951,880 +4.8% |
| 2023 | $10,673 -1.3% | $907,930 |
| 2022 | $10,809 | $907,930 +19% |
| 2021 | -- | $762,810 |
| 2020 | $9,386 +2% | $762,810 +2% |
| 2019 | $9,198 +6.3% | $747,510 +6.3% |
| 2018 | $8,650 +1.9% | $702,970 |
| 2017 | $8,492 -1.4% | $702,970 -1.6% |
| 2016 | $8,614 +1.4% | $714,540 -2.2% |
| 2015 | $8,497 +0.2% | $730,600 |
| 2014 | $8,479 | $730,600 +14.8% |
| 2013 | -- | $636,250 |
| 2012 | -- | $636,250 |
| 2011 | -- | $636,250 +0.6% |
| 2010 | -- | $632,680 |
| 2009 | -- | $632,680 -4% |
| 2008 | -- | $659,110 -4.8% |
| 2007 | -- | $692,100 +63.1% |
| 2003 | -- | $424,425 +4% |
| 2002 | -- | $408,100 +18.5% |
| 2001 | -- | $344,370 |
Find assessor info on the county website
Neighborhood: South Lakes Dr - Soapstone Dr
Nearby homes
- $982,6004 bd3 ba2.5k sqft1953 Weybridge Ln, Reston, VA 20191Off Market
- $1,061,8004 bd3 ba2.3k sqft11421 Great Meadow Dr, Reston, VA 20191Off Market
- $1,105,5004 bd3 ba4.3k sqft1957 Weybridge Ln, Reston, VA 20191Off Market
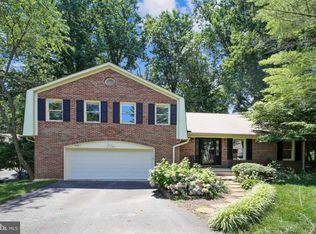
- $916,6004 bd3 ba1.7k sqft11425 Great Meadow Dr, Reston, VA 20191Off Market
- $1,158,5004 bd4 ba3k sqft11419 Great Meadow Dr, Reston, VA 20191Off Market
- $1,062,6004 bd2 ba2.4k sqft1951 Weybridge Ln, Reston, VA 20191Off Market
- $1,000,0004 bd3 ba3.4k sqft11427 Great Meadow Dr, Reston, VA 20191Sold
- $1,270,7004 bd4 ba3.2k sqft11417 Great Meadow Dr, Reston, VA 20191Off Market
Nearby schools
GreatSchools rating
- 9/10Sunrise Valley Elementary SchoolGrades: PK-6Distance: 1.2 mi
- 7/10Hughes Middle SchoolGrades: 7-8Distance: 0.5 mi
- 4/10South Lakes High SchoolGrades: 9-12Distance: 0.7 mi
Schools provided by the listing agent
- Elementary: Sunrise Valley
- Middle: Hughes
- High: South Lakes
- District: Fairfax County Public Schools
Source: Bright MLS. This data may not be complete. We recommend contacting the local school district to confirm school assignments for this home.
Get a cash offer in 3 minutes
Find out how much your home could sell for in as little as 3 minutes with a no-obligation cash offer.
Estimated market value
$1,279,200
Get a cash offer in 3 minutes
Find out how much your home could sell for in as little as 3 minutes with a no-obligation cash offer.
Estimated market value
$1,279,200
- Virginia
- Fairfax County
- Reston
- 20191
- South Lakes Dr - Soapstone Dr
- 1955 Weybridge Ln
