Price improvement!! GOLF COURSE LIVING IN PINE MOUNTAIN LAKE! Your backyard is the 16th tee. This custom-built 4-bedroom, 3-bath home offers the perfect blend of space, recreation and Sierra living. Custom-built in 2001 by the original owner, the home features an open-concept floor plan filled with natural light and plenty of room for entertaining. An impressive 4-car garage plus RV and boat parking provides exceptional space for vehicles, storage and all your recreational toys. Enjoy the Pine Mountain Lake lifestyle with access to golf, the lake, horse stables, and a small airport, all just minutes from historic downtown Groveland. Yosemite National Park is approximately 45 minutes away, making this an incredible full-time residence, mountain getaway or potential vacation rental/VRBO opportunity, subject to applicable requirements. Experience golf course living with Yosemite and the Sierras right in your backyard!
For sale
Price cut: $30K (10/9)
$669,000
19550 Chaffee Cir, Groveland, CA 95321
4beds
2,620sqft
Single Family Residence, Residential
Built in 2001
9,570 Square Feet Lot
$-- Zestimate®
$255/sqft
$306/mo HOA
What's special
- 46 days
- 146
- 12
Zillow last checked:
Listing updated:
Listed by:
Jeri Skipper 01071201 831-818-0299,
Financial Solutions Home Loans, Inc 831-212-3103
Source: MLSListings Inc,MLS#: ML82060143
Facts & features
Interior
Bedrooms & bathrooms
- Bedrooms: 4
- Bathrooms: 3
- Full bathrooms: 3
Rooms
- Room types: Basement, Bonus Room, Office, Utility Room
Bedroom
- Features: WalkinCloset
Bathroom
- Features: DoubleSinks, PrimaryStallShowers, ShowersoverTubs2plus
Dining room
- Features: BreakfastRoom, DiningArea
Family room
- Features: SeparateFamilyRoom
Kitchen
- Features: Countertop_Tile, ExhaustFan, Hookups_Gas
Heating
- Fireplace(s), Forced Air, Wood Stove
Cooling
- Evaporative Cooling, Other
Appliances
- Included: Gas Cooktop, Dishwasher, Exhaust Fan, Freezer, Disposal, Range Hood, Ice Maker, Microwave, Electric Oven, Refrigerator, Washer/Dryer
- Laundry: Tub/Sink, Upper Floor, Inside, In Utility Room
Features
- High Ceilings, Vaulted Ceiling(s), Video Audio System, Wet Bar, Open Beam Ceiling, Walk-In Closet(s)
- Flooring: Carpet, Hardwood, Tile
- Doors: Other
- Basement: Unfinished
- Number of fireplaces: 2
- Fireplace features: Gas, Wood Burning
Interior area
- Total structure area: 2,620
- Total interior livable area: 2,620 sqft
Property
Parking
- Total spaces: 4
- Parking features: Attached, Garage Door Opener
- Attached garage spaces: 4
Accessibility
- Accessibility features: Other
Features
- Stories: 2
- Pool features: Community
- Spa features: Other, Cover
- Fencing: Back Yard,Partial
- Has view: Yes
- View description: Golf Course, Lake, Mountain(s)
- Has water view: Yes
- Water view: Lake
Lot
- Size: 9,570 Square Feet
- Features: Gentle Sloping
Details
- Parcel number: 090080002000
- Zoning: R-1:MX
- Special conditions: Standard
Construction
Type & style
- Home type: SingleFamily
- Architectural style: Traditional
- Property subtype: Single Family Residence, Residential
Materials
- Adobe
- Foundation: Concrete Perimeter
- Roof: Tile
Condition
- New construction: No
- Year built: 2001
Utilities & green energy
- Gas: PublicUtilities
- Water: Public
- Utilities for property: Public Utilities, Water Public
Community & HOA
HOA
- Has HOA: Yes
- Amenities included: Beach Rights, Boat Dock, Club House, Community Pool, Community Security Gate, Conference Facilities, Golf Course, Playground, Putting Green
- HOA fee: $306 monthly
Location
- Region: Groveland
Financial & listing details
- Price per square foot: $255/sqft
- Tax assessed value: $578,857
- Annual tax amount: $6,318
- Date on market: 9/4/2026
- Listing agreement: ExclusiveRightToSell
- Listing terms: CashorConventionalLoan
Estimated market value
Not available
Estimated sales range
Not available
Not available
Price history
| Date | Event | Price |
|---|---|---|
| 10/9/2026 | Price change | $669,000-4.3%$255/sqft |
Source:  MLSListings Inc #ML82060143 Report a problem | ||
| 9/4/2026 | Listed for sale | $699,000+205.2%$267/sqft |
Source: MLSListings Inc #ML82060143 Report a problem | ||
| 2/15/2019 | Sold | $229,000$87/sqft |
Source: Public Record Report a problem | ||
Public tax history
| Year | Property taxes | Tax assessment |
|---|---|---|
| 2025 | $6,318 +1.3% | $578,857 +2% |
| 2024 | $6,236 +2.2% | $567,508 +2% |
| 2023 | $6,099 +2% | $556,381 +2% |
| 2022 | $5,980 +10.8% | $545,472 +11.5% |
| 2021 | $5,395 +7.6% | $489,330 +7% |
| 2020 | $5,013 +3.1% | $457,318 +2% |
| 2019 | $4,860 +5.4% | $448,350 +5% |
| 2018 | $4,612 +9.8% | $427,000 +10.1% |
| 2017 | $4,199 | $388,000 |
Find assessor info on the county website
Monthly payment
Est. payment
Payment breakdown
Explore the cost of this home by adjusting the details. Changes won't be saved.Climate risks
Neighborhood: 95321
Nearby schools
Schools provided by the listing agent
- Elementary: TenayaElementary_2
- District: BigOakFlatGrovelandUnified
Source: MLSListings Inc. This data may not be complete. We recommend contacting the local school district to confirm school assignments for this home.

Similar homes
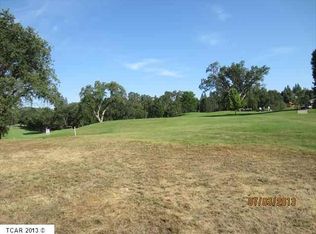
- $675,0006 bd4 ba3k sqft19112 Dyer Ct, Groveland, CA 95321For Sale
 MLS ID #41140056, Clayton Tanner. CCAR
- $545,0003 bd3 ba2.5k sqft20059 Pleasant View Dr, Groveland, CA 95321For Sale
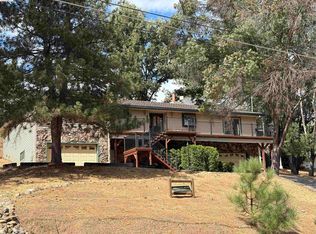 MLS ID #41147474, Ann Powell. bridgeMLS/CCAR/Bay East AOR
- $575,0003 bd2 ba1.9k sqft19991 Pine Mountain Dr, Groveland, CA 95321For Sale
 MLS ID #41150319, Gina Hernandez. bridgeMLS/CCAR/Bay East AOR
- $730,0003 bd3 ba2.7k sqft12309 Shooting Star Ct, Groveland, CA 95321For Sale
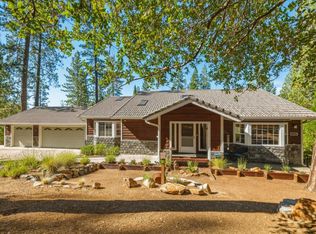 MLS ID #ML82059085, Aleksey Astapenko. MLSListings Inc
