Skip main navigation
Sold for $630,000
  • $630,000

    19550 N GRAYHAWK Drive #1044, Scottsdale, AZ 85255

    3beds
    1,839sqft
    Townhouse
    Built in 2001
    90 Square Feet Lot
    $627,800 Zestimate®
    $343/sqft
    $2,799 Estimated rent

    Home value

    $627,800

    $571,000 - $691,000

    $2,799/mo

    Zestimate® history
    Loading
    Loading...

    Owner options

    List your home for rent

    $2,799/mo

    Rent Zestimate®

    Find your next renter with Zillow Rental Manager. Plus, with online applications, you can quickly screen prospective tenants – for free.

    Learn more

    $2,799/mo

    Rent Zestimate®

    Refinance and save

    $4,002/mo

    Est. payment

    Refinancing to a lower rate could help reduce your monthly payments and save thousands over the life of the loan.

    See today's rates

    $4,002/mo

    Est. payment

    Explore your selling options

    Work with a Zillow partner agent

    Leverage their expertise and Zillow's premium Showcase listings to get your home seen by more buyers.

    Get started

    List with your own agent

    Get your home in front of millions of buyers by listing it on Zillow.

    Learn how to do it

    Sell it yourself

    Take full control of how buyers see your home on Zillow by listing For Sale by Owner (FSBO).

    List your home

    What's special

    Fully remodeled kitchenOpen-concept living spaceSecond-story balconyPrivate patioPrimary suiteAbundant natural lightModern cabinetry
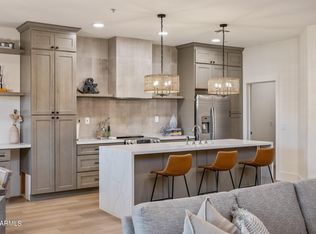
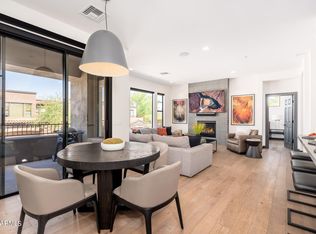
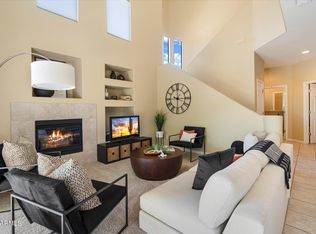
    **Fully Furnished Townhome** Welcome to Cachet at Grayhawk, one of Scottsdale's most highly coveted, resort-style communities. This stunningly renovated townhome offers the perfect blend of luxury, comfort, and convenience, whether you're looking for a full-time residence or an ideal lock-and-leave seasonal home. From the moment you step inside, you'll be greeted by soaring vaulted ceilings, abundant natural light, and an open-concept living space designed for effortless entertaining. The fully remodeled kitchen boasts modern cabinetry, quartz countertops, and premium finishes, seamlessly flowing into the dining and living areas. The home features two spacious bedrooms, 2.5 bathrooms, plus a versatile den, perfect for a home office or additional guest space. The primary suite is a true retreat, complete with a walk-in shower, private toilet closet, updated cabinetry with quartz countertops, and an oversized walk-in closet. The guest bathroom has also been beautifully updated, featuring a large vanity with quartz countertops and stylish finishes. Step outside to enjoy peaceful desert views from the private patio or second-story balcony off the primary suitethe perfect spot for morning coffee or evening relaxation. Additional highlights include hand-scraped hardwood flooring throughout, travertine plank flooring in the bathrooms, and an attached two-car garage. Living in Cachet at Grayhawk means access to resort-style amenities, including a heated pool and spa, fitness center, tennis courts, and world-class golf courses just minutes away. The guard-gated entrance and additional private gate provide security and exclusivity, while the community's prime location puts you close to Scottsdale's best shopping, dining, and outdoor recreation. Homes like this rarely become available in Cachet at Grayhawkdon't miss this incredible opportunity!

    Zillow last checked:

    Listing updated:

    Listed by:

    Cody Ramirez 480-599-1734,

    UMe Realty Group

    Bought with:

    Dee T Bloom, SA508451000

    Schilling Fine Homes

    Source: ARMLS,MLS#: 6832629MLS Logo

    Facts & features

    Interior

    Bedrooms & bathrooms
    • Bedrooms: 3
    • Bathrooms: 3
    • Full bathrooms: 2
    • 1/2 bathrooms: 1
    Heating
    • Natural Gas
    Cooling
    • Central Air, Ceiling Fan(s)
    Appliances
    • Included: Dryer, Washer, Refrigerator, Built-in Microwave, Dishwasher, Disposal, Gas Range, Gas Oven, Gas Cooktop
    • Laundry: Inside, Gas Dryer Hookup
    Features
    • High Speed Internet, Granite Counters, Double Vanity, Upstairs, Eat-in Kitchen, Vaulted Ceiling(s), Pantry, Full Bth Master Bdrm, Separate Shwr & Tub
    • Flooring: Stone, Wood
    • Windows: Solar Screens, Double Pane Windows
    • Has basement: No
    • Number of fireplaces: 1
    • Fireplace features: Living Room, Gas
    • Common walls with other units/homes: Two Common Walls
    Interior area
    • Total structure area: 1,839
    • Total interior livable area: 1,839 sqft

    Property

    Parking
    • Total spaces: 2
    • Parking features: Garage Door Opener, Direct Access, Attch'd Gar Cabinets
    • Garage spaces: 2
    Features
    • Stories: 2
    • Patio & porch: Patio
    • Exterior features: Balcony
    • Pool features: None
    • Spa features: None
    • Fencing: Block
    Lot
    • Size: 90 Square Feet
    • Features: None
    Details
    • Parcel number: 21243134

    Construction

    Type & style
    • Home type: Townhouse
    • Architectural style: Other,Territorial/Santa Fe
    • Property subtype: Townhouse
    • Attached to another structure: Yes
    Materials
    • Stucco, Wood Frame, Painted
    • Roof: Tile
    Condition
    • Year built: 2001

    Utilities & green energy

    • Sewer: Public Sewer
    • Water: City Water
    Green energy
    • Energy efficient items: Multi-Zones

    Community & HOA

    Community
    • Features: Pool, Golf, Pickleball, Gated, Community Spa, Community Spa Htd, Near Bus Stop, Community Media Room, Guarded Entry, Tennis Court(s), Playground, Biking/Walking Path, Fitness Center
    • Security: Fire Sprinkler System, Security System Owned, Security Guard
    • Subdivision: CACHET AT GRAYHAWK CONDOMINIUM
    HOA
    • Has HOA: Yes
    • Services included: Roof Repair, Insurance, Sewer, Pest Control, Maintenance Grounds, Street Maint, Front Yard Maint, Trash, Water, Roof Replacement, Maintenance Exterior
    • HOA fee: $325 monthly
    • HOA name: Cachet
    • HOA phone: 480-551-4300
    • Second HOA fee: $366 quarterly
    • Second HOA name: Retreat at Grayhawk
    • Second HOA phone: 480-563-9708
    • Third HOA fee: $244 quarterly
    Location
    • Region: Scottsdale

    Financial & listing details

    • Price per square foot: $343/sqft
    • Tax assessed value: $505,800
    • Annual tax amount: $2,878
    • Date on market: 10/2/2025
    • Cumulative days on market: 181 days
    • Listing terms: Cash,Conventional,VA Loan
    • Ownership: Fee Simple

    Price history

    DateEventPrice
    9/19/2025Sold$630,000-3.1%$343/sqft
    Source: ARMLS #6832629 Report a problem
    9/5/2025Pending sale$650,000$353/sqft
    Source: ARMLS #6832629 Report a problem
    8/15/2025Price change$650,000-6.5%$353/sqft
    Source: ARMLS #6832629 Report a problem
    5/9/2025Price change$695,000-4.1%$378/sqft
    Source: ARMLS #6832629 Report a problem
    4/18/2025Price change$725,000-3.3%$394/sqft
    Source: ARMLS #6832629 Report a problem
    3/8/2025Listed for sale$750,000-1.3%$408/sqft
    Source: ARMLS #6832629 Report a problem
    1/23/2024Listing removed$760,000$413/sqft
    Source: ARMLS #6627025 Report a problem
    11/15/2023Listed for sale$760,000+3.4%$413/sqft
    Source: ARMLS #6627025 Report a problem
    3/21/2022Sold$735,000+0.8%$400/sqft
    Source: ARMLS #6353644 Report a problem
    3/6/2022Pending sale$729,000$396/sqft
    Source: ARMLS #6353644 Report a problem
    2/25/2022Contingent$729,000$396/sqft
    Source: ARMLS #6353644 Report a problem
    2/21/2022Listed for sale$729,000+91.8%$396/sqft
    Source: ARMLS #6353644 Report a problem
    2/11/2019Sold$380,000-5.5%$207/sqft
    Source: ARMLS #5817177 Report a problem
    10/30/2006Sold$402,000+86.6%$219/sqft
    Source: Public Record Report a problem
    9/27/2000Sold$215,459$117/sqft
    Source: Public Record Report a problem

    Public tax history

    YearProperty taxesTax assessment
    2025$2,877 +2.4%$50,580 -5.1%
    2024$2,810 +1.5%$53,320 +50%
    2023$2,770 -0.8%$35,551 +0.4%
    2022$2,793 -0.4%$35,420 +6.5%
    2021$2,806 -5.1%$33,270 +8.3%
    2020$2,956 -1.4%$30,710 +0.8%
    2019$2,999 $30,460 -2.4%
    2018$2,999 +5.1%$31,220 +0.2%
    2017$2,855 +5.1%$31,150 +0.2%
    2016$2,716 +6.6%$31,100 +9.2%
    2015$2,546 $28,480 +14.1%
    2014-- $24,970 +9.8%
    2013-- $22,750 +2.9%
    2012-- $22,100 -11.2%
    2011-- $24,900 -11.2%
    2010-- $28,050 -16.9%
    2009-- $33,750 -13.8%
    2008-- $39,150 +29%
    2007-- $30,350 +50.2%
    2006-- $20,200
    2005-- $20,200
    2004-- $20,200
    2003-- $20,200 +2195.5%
    2002-- $880
    Find assessor info on the county website

    Neighborhood: Grayhawk

    Nearby schools

    GreatSchools rating
    Schools provided by the listing agent
    • Elementary: Grayhawk Elementary School
    • Middle: Explorer Middle School
    • High: Pinnacle High School
    • District: Paradise Valley Unified District

    Source: ARMLS. This data may not be complete. We recommend contacting the local school district to confirm school assignments for this home.

    Get a cash offer in 3 minutes
    Find out how much your home could sell for in as little as 3 minutes with a no-obligation cash offer.
    Estimated market value
    $627,800
    Get a cash offer in 3 minutes
    Find out how much your home could sell for in as little as 3 minutes with a no-obligation cash offer.
    Estimated market value
    $627,800