Skip main navigation
Off market
  • $907,900

    19550 N GRAYHAWK Drive N #1111, Scottsdale, AZ 85255

    3beds
    2baths
    1,834sqft
    Townhouse
    Built in 2001
    7,500 Square Feet Lot
    $907,900 Zestimate®
    $495/sqft
    $2,751 Estimated rent

    Home value

    $907,900

    $844,000 - $981,000

    $2,751/mo

    Zestimate® history
    Loading
    Loading...

    Owner options

    List your home for rent

    $2,751/mo

    Rent Zestimate®

    Find your next renter with Zillow Rental Manager. Plus, with online applications, you can quickly screen prospective tenants – for free.

    Learn more

    $2,751/mo

    Rent Zestimate®

    Refinance and save

    $5,520/mo

    Est. payment

    Refinancing to a lower rate could help reduce your monthly payments and save thousands over the life of the loan.

    See today's rates

    $5,520/mo

    Est. payment

    Explore your selling options

    Work with a Zillow partner agent

    Leverage their expertise and Zillow's premium Showcase listings to get your home seen by more buyers.

    Get started

    List with your own agent

    Get your home in front of millions of buyers by listing it on Zillow.

    Learn how to do it

    Sell it yourself

    Take full control of how buyers see your home on Zillow by listing For Sale by Owner (FSBO).

    List your home

    What's special

    Move-in ready single storyNew landscapingPrimary bedroomWalk in showersThoughtfully remodeled eat-in kitchenNew wine fridgeSeparate door wall exit

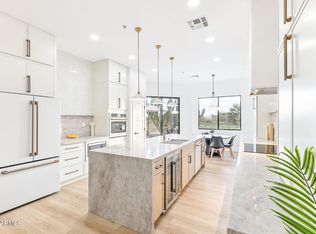
    Beautifully remodeled, move-in ready SINGLE STORY, END UNIT townhome in gated community. This gorgeous home has a stone accent garage exterior and features newly painted neutral color exterior/interiors. New hardwood look porcelain tile flooring added throughout, as well as thoughtfully remodeled eat-in kitchen with new white shaker style cabinets, quartz countertops, new wine fridge, stainless/fingerprint free appliances, new lighting and more. Both bathrooms have been remodeled with walk in showers and comfort height vanities/toilets plus granite countertops. Spacious great room presents you with a fireplace, new tile accent wall and wood mantel, entertainment unit cut outs. Plantation shutters throughout, as well as sunscreens! Primary bedroom features a large walk-in closet and separate door wall exit to patio. Large covered patio, new landscaping with lighting, plants, and extended paver stones. New HVAC in 2015 included new duct work and balanced heating and cooling. New water heater '21. Garage cabinets. Short walk to community pool/spa/workout area.

    This property is not currently displayed as for sale or rent on Zillow. This may be different from what's on other websites or public sources.

    Zillow last checked:

    Listing updated:

    Listed by:

    Lisa McNealy 480-544-7606,

    My Home Group Real Estate

    Bought with:

    Shauna Hooker, SA106235000

    RE/MAX Fine Properties

    Source: ARMLS,MLS#: 6557578MLS Logo

    Facts & features

    Interior

    Bedrooms & bathrooms
    • Bedrooms: 3
    • Bathrooms: 2
    Heating
    • Natural Gas
    Cooling
    • Central Air, Ceiling Fan(s), Programmable Thmstat
    Appliances
    • Included: Electric Cooktop, Water Purifier
    Features
    • High Speed Internet, Smart Home, Double Vanity, Eat-in Kitchen, 9+ Flat Ceilings, No Interior Steps, Kitchen Island, Pantry, Full Bth Master Bdrm, Separate Shwr & Tub
    • Flooring: Tile
    • Windows: Solar Screens, Double Pane Windows
    • Has basement: No
    • Has fireplace: Yes
    • Fireplace features: Family Room, Gas
    • Common walls with other units/homes: 1 Common Wall,End Unit
    Interior area
    • Total structure area: 1,834
    • Total interior livable area: 1,834 sqft

    Property

    Parking
    • Total spaces: 2
    • Parking features: Garage Door Opener, Attch'd Gar Cabinets
    • Garage spaces: 2
    Accessibility
    • Accessibility features: Hard/Low Nap Floors
    Features
    • Stories: 1
    • Patio & porch: Covered, Patio
    • Pool features: None
    • Spa features: None
    • Fencing: Partial,Wrought Iron
    Lot
    • Size: 7,500 Square Feet
    • Features: Corner Lot, Desert Back, Desert Front, Gravel/Stone Back, Auto Timer H2O Front, Irrigation Front
    Details
    • Parcel number: 21243209

    Construction

    Type & style
    • Home type: Townhouse
    • Architectural style: Spanish
    • Property subtype: Townhouse
    • Attached to another structure: Yes
    Materials
    • Stucco, Wood Frame, Painted, Stone
    • Roof: Tile
    Condition
    • Year built: 2001
    Details
    • Builder name: Cachet Homes

    Utilities & green energy

    • Sewer: Public Sewer
    • Water: City Water
    Green energy
    • Energy efficient items: Other (See Remarks)

    Community & HOA

    Community
    • Features: Golf, Gated, Community Spa, Community Spa Htd, Community Media Room, Guarded Entry, Tennis Court(s), Playground, Biking/Walking Path, Fitness Center
    • Security: Fire Sprinkler System, Security System Owned, Security Guard
    • Subdivision: GRAYHAWK
    HOA
    • Has HOA: Yes
    • Services included: Insurance, Maintenance Grounds, Street Maint, Front Yard Maint, Maintenance Exterior
    • HOA fee: $222 quarterly
    • HOA name: Grayhawk Maste Assoc
    • HOA phone: 480-563-9708
    • Second HOA fee: $333 quarterly
    • Second HOA name: Retreat Village
    • Second HOA phone: 480-563-9708
    • Third HOA fee: $265 monthly
    Location
    • Region: Scottsdale

    Financial & listing details

    • Price per square foot: $495/sqft
    • Tax assessed value: $687,300
    • Annual tax amount: $3,124
    • Date on market: 5/22/2023
    • Cumulative days on market: 15 days
    • Listing terms: Cash,Conventional
    • Ownership: Fee Simple

    Price history

    DateEventPrice
    7/14/2023Sold$825,000+0%$450/sqft
    Source: ARMLS #6557578 Report a problem
    6/6/2023Pending sale$824,800$450/sqft
    Source: ARMLS #6557578 Report a problem
    5/22/2023Listed for sale$824,800+101.2%$450/sqft
    Source: ARMLS #6557578 Report a problem
    6/9/2015Sold$410,000+22.4%$224/sqft
    Source: ARMLS #5257906 Report a problem
    4/29/2010Sold$335,000-1.5%$183/sqft
    Source: Public Record Report a problem
    7/12/2004Sold$340,000+23.5%$185/sqft
    Source: Public Record Report a problem
    7/3/2001Sold$275,214$150/sqft
    Source: Public Record Report a problem

    Public tax history

    YearProperty taxesTax assessment
    2025$2,665 +2%$68,730 -6.8%
    2024$2,613 -15.9%$73,710 +87.8%
    2023$3,107 -0.5%$39,249 -11.5%
    2022$3,124 +0.9%$44,360 +7.5%
    2021$3,098 -1.2%$41,280 +11.6%
    2020$3,134 +3.1%$36,980 +2.6%
    2019$3,039 $36,060 +13%
    2018$3,039 +5.1%$31,910 +1.4%
    2017$2,892 -11.1%$31,460 +0.4%
    2016$3,253 $31,330 +6.3%
    2015$3,253 $29,470 +13.4%
    2014-- $25,980 +13%
    2013-- $23,000
    2012-- $23,000 -18.4%
    2011-- $28,200 -6.5%
    2010-- $30,150 -18.8%
    2009-- $37,150 -13.8%
    2008-- $43,100 +12.2%
    2007-- $38,400 +46.6%
    2006-- $26,200
    2005-- $26,200 +18.6%
    2004-- $22,100
    2003-- $22,100 +2411.4%
    2002-- $880
    Find assessor info on the county website

    Neighborhood: Grayhawk

    Nearby schools

    GreatSchools rating
    Schools provided by the listing agent
    • Elementary: Grayhawk Elementary School
    • Middle: Mountain Trail Middle School
    • High: Pinnacle High School
    • District: Paradise Valley Unified District

    Source: ARMLS. This data may not be complete. We recommend contacting the local school district to confirm school assignments for this home.

    Get a cash offer in 3 minutes
    Find out how much your home could sell for in as little as 3 minutes with a no-obligation cash offer.
    Estimated market value
    $907,900
    Get a cash offer in 3 minutes
    Find out how much your home could sell for in as little as 3 minutes with a no-obligation cash offer.
    Estimated market value
    $907,900