Skip main navigation
Closed
  • $395,200

    19550 Tanbark Ln, Strongsville, OH 44149

    5beds
    3,343sqft
    Single Family Residence
    Built in 1966
    0.3 Acres Lot
    $395,200 Zestimate®
    $118/sqft
    $3,633 Estimated rent

    Home value

    $395,200

    $364,000 - $427,000

    $3,633/mo

    Zestimate® history
    Loading
    Loading...

    Owner options

    List your home for rent

    $3,633/mo

    Rent Zestimate®

    Find your next renter with Zillow Rental Manager. Plus, with online applications, you can quickly screen prospective tenants – for free.

    Learn more

    $3,633/mo

    Rent Zestimate®

    Refinance and save

    $2,806/mo

    Est. payment

    Refinancing to a lower rate could help reduce your monthly payments and save thousands over the life of the loan.

    See today's rates

    $2,806/mo

    Est. payment

    Explore your selling options

    Work with a Zillow partner agent

    Leverage their expertise and Zillow's premium Showcase listings to get your home seen by more buyers.

    Get started

    List with your own agent

    Get your home in front of millions of buyers by listing it on Zillow.

    Learn how to do it

    Sell it yourself

    Take full control of how buyers see your home on Zillow by listing For Sale by Owner (FSBO).

    List your home

    What's special

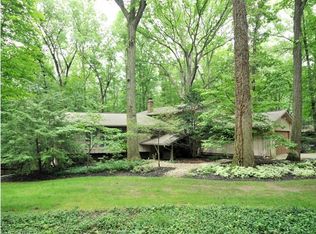
    ***OPEN HOUSE CANCELED!!!*** Nestled in a cul-de-sac and backing up to the Metro Parks, this beautifully updated home offers a modern and stylish living experience. As you step into the home, you will notice the open concept floor plan drenched in natural light. The kitchen features a waterfall edge quartz countertop on the island, a matching quartz backsplash, black stainless steel appliances, elegant white cabinets and a pot filler by the stove. The sunroom sits right off the kitchen and has been converted into another entertaining space, complete with an island! The dining area is large enough to host any size party your heart desires and can be split and utilized as a separate living room. The family room is adjacent to the kitchen and features a brick fireplac, built in book shelves and 2 skylights. The master bedroom is on the first floor and features access to the outdoor living area and a truly stunning en-suite featuring a floating vanity, soaking tub and a tiled shower (glass

    This property is not currently displayed as for sale or rent on Zillow. This may be different from what's on other websites or public sources.

    Zillow last checked:

    Listing updated:

    Listed by:

    Robert Tagliarina (330)650-0050Hudsonoffice@chervenicrealty.com,

    Keller Williams Chervenic Rlty

    Bought with:

    Mona Bhatia, 2021002634

    Howard Hanna

    Source: MLS Now,MLS#: 4463091MLS LogoOriginating MLS: Akron Cleveland Association of REALTORS

    Facts & features

    Interior

    Bedrooms & bathrooms
    • Bedrooms: 5
    • Bathrooms: 3
    • Full bathrooms: 3
    • Main level bathrooms: 2
    • Main level bedrooms: 1
    Primary bedroom
    • Level: First
    • Dimensions: 23.00 x 15.00
    Bedroom
    • Description: Flooring: Luxury Vinyl Tile
    • Level: Second
    • Dimensions: 13.00 x 13.00
    Bedroom
    • Description: Flooring: Luxury Vinyl Tile
    • Level: Second
    • Dimensions: 11.00 x 9.50
    Bedroom
    • Description: Flooring: Luxury Vinyl Tile
    • Level: Second
    • Dimensions: 11.00 x 10.00
    Bedroom
    • Description: Flooring: Luxury Vinyl Tile
    • Level: Second
    • Dimensions: 10.00 x 13.00
    Primary bathroom
    • Description: Flooring: Luxury Vinyl Tile
    • Level: First
    • Dimensions: 9.00 x 12.50
    Dining room
    • Description: Flooring: Luxury Vinyl Tile
    • Level: First
    • Dimensions: 22.50 x 12.50
    Family room
    • Description: Flooring: Luxury Vinyl Tile
    • Features: Fireplace
    • Level: First
    • Dimensions: 21.00 x 16.50
    Kitchen
    • Description: Flooring: Luxury Vinyl Tile
    • Level: First
    • Dimensions: 14.00 x 13.00
    Media room
    • Description: Flooring: Carpet
    • Level: Lower
    • Dimensions: 13.00 x 9.00
    Recreation
    • Description: Flooring: Carpet
    • Level: Lower
    • Dimensions: 23.00 x 11.00
    Heating
    • Forced Air, Gas, Hot Water, Steam
    Cooling
    • Central Air
    Appliances
    • Included: Dryer, Dishwasher, Microwave, Oven, Range, Refrigerator, Washer
    Features
    • Basement: Partial,Partially Finished
    • Number of fireplaces: 1
    Interior area
    • Total structure area: 3,343
    • Total interior livable area: 3,343 sqft
    • Finished area above ground: 2,563
    • Finished area below ground: 780

    Property

    Parking
    • Total spaces: 2
    • Parking features: Attached, Garage, Paved
    • Attached garage spaces: 2
    Features
    • Levels: One,Multi/Split
    • Stories: 1
    • Patio & porch: Deck, Enclosed, Patio, Porch
    • Has view: Yes
    • View description: Park/Greenbelt, Trees/Woods
    Lot
    • Size: 0.3 Acres
    • Dimensions: 100 x 130
    • Features: Cul-De-Sac
    Details
    • Parcel number: 39128021

    Construction

    Type & style
    • Home type: SingleFamily
    • Architectural style: Split Level
    • Property subtype: Single Family Residence
    Materials
    • Cedar, Wood Siding
    • Roof: Asphalt,Fiberglass
    Condition
    • Year built: 1966

    Utilities & green energy

    • Sewer: Public Sewer
    • Water: Public

    Community & HOA

    Community
    • Subdivision: Fannin Builders Inc Co-Moor Co
    HOA
    • Has HOA: No
    Location
    • Region: Strongsville

    Financial & listing details

    • Price per square foot: $118/sqft
    • Annual tax amount: $4,741
    • Date on market: 6/1/2023
    • Cumulative days on market: 3 days
    • Listing terms: Cash,Conventional,FHA,VA Loan

    Price history

    DateEventPrice
    6/30/2023Sold$470,000+9.3%$141/sqft
    Source: MLS Now #4463091 Report a problem
    6/4/2023Pending sale$429,900$129/sqft
    Source: MLS Now #4463091 Report a problem
    6/1/2023Listed for sale$429,900+103.7%$129/sqft
    Source: MLS Now #4463091 Report a problem
    2/21/2020Sold$211,000$63/sqft
    Source: MLS Now #4164482 Report a problem

    Public tax history

    Tax history is unavailable.

    Neighborhood: 44149

    Nearby schools

    GreatSchools rating
    Schools provided by the listing agent
    • District: Strongsville CSD - 1830

    Source: MLS Now. This data may not be complete. We recommend contacting the local school district to confirm school assignments for this home.

    Get a cash offer in 3 minutes
    Find out how much your home could sell for in as little as 3 minutes with a no-obligation cash offer.
    Estimated market value
    $395,200
    Get a cash offer in 3 minutes
    Find out how much your home could sell for in as little as 3 minutes with a no-obligation cash offer.
    Estimated market value
    $395,200