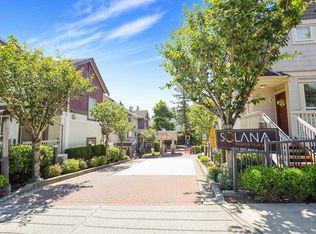
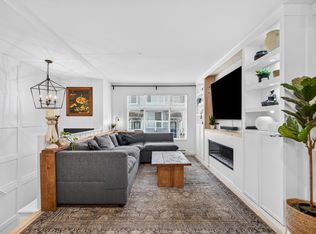
Welcome to Manhattan Skye, a bright 3 bed, 2.5 bath townhouse tucked at the calm end of the complex in the heart of Clayton. It gives off easy beach vibes the second you step in, with light laminate floors, crisp white cabinetry, fresh paint throughout, and a brick feature wall in the dining room for instant character. The living room walks straight out to your own private turfed yard, backing onto greenspace — nobody looks in from the sides or behind. Walking trails start at your door, and shops, gyms, and daily errands are all a few minutes away. The new SkyTrain line is coming in close by, so you get the quiet of a tucked-away home without giving up the connection to the wider Fraser Valley. Pets welcome. Rentals allowed. Move-in ready, and it just feels good the moment you walk in.
For sale
C$740,000
19551 66th Ave #83, Surrey, BC V4N 0Z5
3beds
1,340sqft
Townhouse
Built in 2008
-- sqft lot
$-- Zestimate®
C$552/sqft
C$405/mo HOA
What's special
Light laminate floorsCrisp white cabinetryFresh paint throughout
- 18 days |
- 27 |
- 0 |
Zillow last checked:
Listing updated:
Listed by:
Matthew Rufh - PREC,
Real Broker B.C. Ltd. Brokerage
Source: Greater Vancouver REALTORS®,MLS®#: R3144107 Originating MLS®#: Fraser Valley
Originating MLS®#: Fraser ValleyFacts & features
Interior
Bedrooms & bathrooms
- Bedrooms: 3
- Bathrooms: 3
- Full bathrooms: 2
- 1/2 bathrooms: 1
Heating
- Baseboard, Forced Air
Appliances
- Included: Washer/Dryer, Dishwasher, Refrigerator, Stove
- Laundry: In Unit
Features
- Basement: None
- Number of fireplaces: 2
- Fireplace features: Electric
- Common walls with other units/homes: 2+ Common Walls
Interior area
- Total structure area: 1,340
- Total interior livable area: 1,340 sqft
Video & virtual tour
Property
Parking
- Total spaces: 2
- Parking features: Tandem, Front Access
- Garage spaces: 2
Features
- Levels: Three Or More
- Stories: 3
- Exterior features: Balcony, Private Yard
- Has view: Yes
- View description: Greenspace
- Frontage length: 0
Lot
- Features: Central Location, Near Golf Course, Greenbelt, Recreation Nearby
Construction
Type & style
- Home type: Townhouse
- Architectural style: 3 Storey
- Property subtype: Townhouse
- Attached to another structure: Yes
Condition
- Year built: 2008
Community & HOA
Community
- Features: Near Shopping
- Security: Prewired
HOA
- Has HOA: Yes
- Amenities included: Clubhouse, Exercise Centre, Trash, Maintenance Grounds, Management, Recreation Facilities, Snow Removal
- HOA fee: C$405 monthly
Location
- Region: Surrey
Financial & listing details
- Price per square foot: C$552/sqft
- Annual tax amount: C$2,924
- Date on market: 7/9/2026
- Ownership: Freehold Strata
Matthew Rufh - PREC
Matthew Rufh - PREC
(604) 506-1664
By pressing Contact Agent, you agree that the real estate professional identified above may call/text you about your search, which may involve use of automated means and pre-recorded/artificial voices. You don't need to consent as a condition of buying any property, goods, or services. Message/data rates may apply. You also agree to our Terms of Use. Zillow does not endorse any real estate professionals. We may share information about your recent and future site activity with your agent to help them understand what you're looking for in a home.
Price history
Price history is unavailable.
Public tax history
Tax history is unavailable.
Climate risks
Neighborhood: Cloverdale
Nearby schools
GreatSchools rating
- 5/10Birch Bay Home ConnectionsGrades: K-8Distance: 9.1 mi
- 6/10Blaine High SchoolGrades: 9-12Distance: 9.4 mi
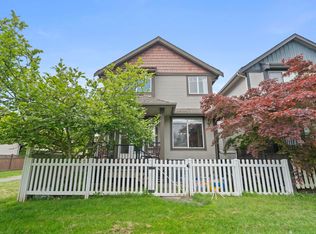
- C$1,199,9004 bd5 ba2.8k sqft6652 195th St, Surrey, BC V4N0C3For Sale
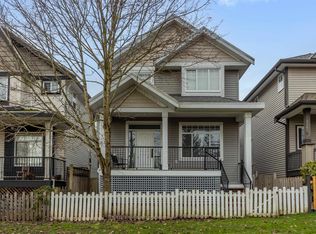
- C$1,199,8886 bd5 ba3.2k sqft6686 195th St, Surrey, BC V4N5T4For Sale
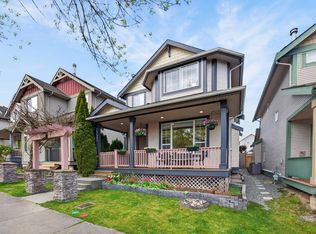
- C$1,279,9005 bd4 ba2.7k sqft19485 66a Ave, Surrey, BC V4N0C3For Sale
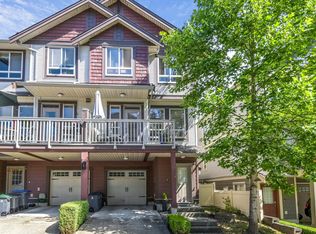
- C$759,9004 bd3 ba1.6k sqft19560 68th Ave #7, Surrey, BC V4N5Y5For Sale
- C$769,9993 bd3 ba1.7k sqft19560 68th Ave #37, Surrey, BC V4N5Y5For Sale
- C$1,264,9004 bd4 ba2.3k sqft19442 67a Ave, Surrey, BC V4N5T4For Sale
- C$--3 bd3 ba1.4k sqft19480 66th Ave #38, Surrey, BC V4N5W7Off Market
- C$658,8882 bd2 ba1k sqft19433 68th Ave #68, Surrey, BC V4N6M8For Sale
Similar homes
- C$769,9993 bd3 ba1.7k sqft19560 68th Ave #37, Surrey, BC V4N 5Y5For Sale
 MLS ID #R3130870, Gurnek Sangra, eXp Realty Brokerage. Greater Vancouver REALTORS®
 - C$799,0003 bd3 ba1.8k sqft6575 192nd St #102, Surrey, BC V4N 5T8For Sale
 MLS ID #R3148506, Hiromi Yu PREC*, Sutton Group - 1st West Realty Brokerage. Greater Vancouver REALTORS®
 - C$699,8003 bd3 ba1.3k sqft6465 184a St #52, Surrey, BC V3S 8X9For Sale
 MLS ID #R3145115, Matt Bastien PREC*, Royal LePage Elite West Brokerage. Greater Vancouver REALTORS®
 - C$785,0003 bd2 ba1.5k sqft20033 70th Ave #133, Langley, BC V2Y 3A2For Sale
 MLS ID #R3143011, Jason Dryburgh PREC*, Oakwyn Realty Ltd. Brokerage. Greater Vancouver REALTORS®
 - C$854,9003 bd3 ba1.7k sqft6568 193b St #13, Surrey, BC V4N 5S2For SaleMLS ID #R3119546, Joanna Moradian PREC*, Macdonald Realty Brokerage. Greater Vancouver REALTORS®
- C$799,9004 bd2 ba1.6k sqft7155 189th St #46, Surrey, BC V4N 5S8For SaleMLS ID #R3141811, Corbin Chivers - PREC, Stonehaus Realty Corp. Brokerage. Greater Vancouver REALTORS®
- C$775,0003 bd3 ba1.5k sqft16488 64th Ave #38, Surrey, BC V3S 6X6For SaleMLS ID #R3137395, Julie Kathuria - PREC, Homelife Benchmark Realty Corp. Brokerage. Greater Vancouver REALTORS®
- C$729,9003 bd3 ba1.4k sqft15152 62a Ave #8, Surrey, BC V3S 1V1For SaleMLS ID #R3136636, Mark Attfield, Macdonald Realty Brokerage. Greater Vancouver REALTORS®
- C$715,0003 bd2 ba1.2k sqft12778 66th Ave #43, Surrey, BC V3W 1K9For SaleMLS ID #R3146688, Gitansh Jindal - PREC, Royal LePage Global Force Realty Brokerage. Greater Vancouver REALTORS®
- C$835,8884 bd4 ba1.6k sqft20038 70th Ave #18, Langley, BC V2Y 0B4For SaleMLS ID #R3122146, Katrina Amurao - PREC, eXp Realty of Canada Inc. Brokerage. Greater Vancouver REALTORS®
- C$789,9003 bd3 ba1.4k sqft24021 110th Ave #12, Maple Ridge, BC V2W 0J9For SaleMLS ID #R3150221, Jeremy McCarthy PREC*, Stonehaus Realty Corp. Brokerage. Greater Vancouver REALTORS®
- C$679,9002 bd2 ba1.2k sqft20560 66th Ave #61, Langley, BC V2Y 2Y8For SaleMLS ID #R3142814, Scott Johnson PREC*, RE/MAX Sabre Realty Group Brokerage. Greater Vancouver REALTORS®
- C$689,0002 bd2 ba1.2k sqft20540 66th Ave #39, Langley, BC V2Y 2Y7For SaleMLS ID #R3138844, Jennifer Trentadue - PREC, Royal LePage - Wolstencroft Brokerage. Greater Vancouver REALTORS®
- C$838,9003 bd3 ba1.9k sqft6050 166th St #62, Surrey, BC V3S 0X2For SaleMLS ID #R3142429, Jarno Harinen, Homelife Benchmark Realty (Langley) Corp. Brokerage. Greater Vancouver REALTORS®
- C$844,9004 bd4 ba1.9k sqft7198 179th St #1, Surrey, BC V3S 8C5For SaleMLS ID #R3147269, Spencer DeBoice PREC*, Oakwyn Realty Ltd. Brokerage. Greater Vancouver REALTORS®
- C$689,9003 bd2 ba1.3k sqft8930 Walnut Grove Dr #4, Langley, BC V1M 3K2For SaleMLS ID #R3141714, Jamie Leib, Stonehaus Realty Corp. Brokerage. Greater Vancouver REALTORS®
- C$799,9003 bd3 ba1.5k sqft9045 Walnut Grove Dr #65, Langley, BC V1M 2E1For SaleMLS ID #R3144388, Steve Hahn - PREC, Sutton Premier Realty Brokerage. Greater Vancouver REALTORS®
- C$779,0004 bd4 ba1.6k sqft14377 60th Ave #15, Surrey, BC V3X 0E2For SaleMLS ID #R3139413, Sepy Kopahi PREC*, RE/MAX City Realty Brokerage. Greater Vancouver REALTORS®
- C$699,9993 bd3 ba1.3k sqft8699 158th St #11, Surrey, BC V4N 1G9For SaleMLS ID #R3122086, Amar Bal, SRS Panorama Realty Brokerage. Greater Vancouver REALTORS®
- C$789,0003 bd3 ba1.3k sqft13864 Hyland Rd #30, Surrey, BC V3W 2C3For SaleMLS ID #R3082678, Sara Sharma, eXp Realty of Canada, Inc. Brokerage. Greater Vancouver REALTORS®
