Skip main navigation
Sold for $503,000
  • $503,000

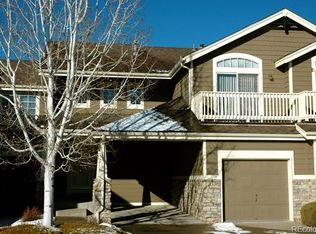
    19551 E Mann Creek Drive #B, Parker, CO 80134

    4beds
    2,338sqft
    Townhouse
    Built in 1997
    3,093 Square Feet Lot
    $498,700 Zestimate®
    $215/sqft
    $3,127 Estimated rent

    Home value

    $498,700

    Estimated sales range

    Not available

    $3,127/mo

    Zestimate® history
    Loading
    Loading...

    Owner options

    List your home for rent

    $3,127/mo

    Rent Zestimate®

    Find your next renter with Zillow Rental Manager. Plus, with online applications, you can quickly screen prospective tenants – for free.

    Learn more

    $3,127/mo

    Rent Zestimate®

    Refinance and save

    $3,377/mo

    Est. payment

    Refinancing to a lower rate could help reduce your monthly payments and save thousands over the life of the loan.

    See today's rates

    $3,377/mo

    Est. payment

    Explore your selling options

    Work with a Zillow partner agent

    Leverage their expertise and Zillow's premium Showcase listings to get your home seen by more buyers.

    Get started

    List with your own agent

    Get your home in front of millions of buyers by listing it on Zillow.

    Learn how to do it

    Sell it yourself

    Take full control of how buyers see your home on Zillow by listing For Sale by Owner (FSBO).

    List your home

    What's special

    Incredible 4 bed / 4 bath, LOW MAINTENANCE Townhome in the highly sought Creekside Community in Stroh Ranch! This is a RARE offering complete with Full, Finished Basement and an oversized, attached 2 car garage. Multiple indoor and outdoor private living spaces including the 12' x 13' covered front porch and the HUGE 30' x 7' trex deck on the south side of the home. Inside, you will find fresh paint and remodeled Colorado Contemporary finishes. The dramatic Great Room drowns in Natural Light equipped with vaulted ceilings, skylights, Custom Mill Work, professionally constructed built-in's, gorgeous flooring, and a custom upgraded ceiling fan. The gas fireplace surround is exquisite featuring slate tile with Tongue and Groove Stain Grade Paneling and a concrete hearth to keep you warm during our chilly Colorado days. The light, bright kitchen boasts stainless appliances and overlooks the Dining Room complete with vaulted ceilings, updated Chandelier, and stunning light fixtures. The main floor also features a full updated bathroom and bedroom/office with custom frosted glass 3 panel door. The Ensuite Primary Bedroom is West facing and highlights a Gorgeous Dry Stack Stone Accent Wall. The well appointed Primary Bathroom includes a large walk in closet, dual vanities, upgraded light fixtures, tile flooring and a large shower with floor to ceiling tile. The large Secondary bedroom has newer LVP flooring and access to the beautifully appointed secondary bathroom including floor to ceiling custom tile with Schluter accents, Custom glass shower doors, updated lighting including an LED mirror, upgraded fixtures and a towel warmer! And wait until you see the full finished basement! Complete with a 3/4 bath, great room, bedroom and flex space for whatever your heart desires! Stroh Ranch is an incredible community. The amenities include a fitness center, indoor/outdoor pool, basketball and tennis courts, parks and easy access to Cherry Creek Trail.

    Zillow last checked:

    Listing updated:

    Listed by:

    Cheryl Crown 925-640-1435 cherylcrownrealtor@gmail.com,

    Worth Clark Realty,

    Michelle Wise 720-985-8367,

    Worth Clark Realty

    Bought with:

    Shonda Johnson, 100093689

    Real Broker, LLC DBA Real

    Source: REcolorado as distributed by MLS GRID,MLS#: 2152671MLS Logo

    Facts & features

    Interior

    Bedrooms & bathrooms
    • Bedrooms: 4
    • Bathrooms: 4
    • Full bathrooms: 2
    • 3/4 bathrooms: 2
    • Main level bathrooms: 1
    • Main level bedrooms: 1
    Primary bedroom
    • Description: Private Primary With Vaulted Ceilings, Floor To Ceiling Dry Stack Stone Accent Wall, Upgraged Ceiling Fan. Pleenty Of Natural Light
    • Level: Upper
    • Area: 195 Square Feet
    • Dimensions: 13 x 15
    Bedroom
    • Description: Large Secondary With Upgraded Lvp Flooring, Ample Closet Space
    • Level: Upper
    • Area: 143 Square Feet
    • Dimensions: 11 x 13
    Bedroom
    • Description: Newer Carpet And Frosted Glass 3 Panel Door
    • Level: Main
    • Area: 143 Square Feet
    • Dimensions: 11 x 13
    Bedroom
    • Description: French Doors, Custom Built Pine Barn Doors, New Paint, Newer Carpet
    • Level: Basement
    • Area: 100 Square Feet
    • Dimensions: 10 x 10
    Primary bathroom
    • Description: Dual Vanities, Generous Cabinet Space, Upgraded Plumbing And Light Fixtures, Walk In Closet, Large Shower With Floor To Ceiling Tile
    • Level: Upper
    • Area: 88 Square Feet
    • Dimensions: 8 x 11
    Bathroom
    • Description: Completely Remodeled Including Vanity, Led Mirror, Lighting, Towel Warmer, Tile And Custom Glass Partition
    • Level: Upper
    • Area: 50 Square Feet
    • Dimensions: 5 x 10
    Bathroom
    • Description: Main Level Full Bath With Upgraged Vanity, Lighting, Fixtures, Shower/Tub Combo
    • Level: Main
    • Area: 48 Square Feet
    • Dimensions: 6 x 8
    Bathroom
    • Description: Lvp Flooring, Custom Vanity, Upgraged Lighting And Glass Shower Door. Floor To Ceiling Tile, Custom Towel Bar And Upgraded Plumbing And Electrical Features
    • Level: Basement
    • Area: 45 Square Feet
    • Dimensions: 5 x 9
    Bonus room
    • Description: Flex Space For Gaming, Office, Crafts
    • Level: Basement
    • Area: 288 Square Feet
    • Dimensions: 16 x 18
    Dining room
    • Description: Spacious With Vaulted Ceilings. Custom Upgraded Chandelier With Access To Private Deck
    • Level: Main
    • Area: 99 Square Feet
    • Dimensions: 9 x 11
    Great room
    • Description: Expansive With Built-Ins, Newer Carpet, New Paint
    • Level: Basement
    • Area: 192 Square Feet
    • Dimensions: 16 x 12
    Kitchen
    • Description: Plenty Of Storage With Upgraded Hardware, Bar Seating, Open Concept
    • Level: Main
    • Area: 132 Square Feet
    • Dimensions: 12 x 11
    Laundry
    • Description: Main Floor For Convenience
    • Level: Main
    • Area: 18 Square Feet
    • Dimensions: 3 x 6
    Living room
    • Description: Amazing, Vaulted, Airy And Light. Upgraded Custom Ceiling Fan And Lighting. Skylights. Updated Flooring, Fireplace With Slate Tile Surround And Custom Wood Accents.
    • Level: Main
    • Area: 210 Square Feet
    • Dimensions: 15 x 14
    Heating
    • Forced Air
    Cooling
    • Central Air
    Appliances
    • Included: Dishwasher, Disposal, Microwave, Range, Refrigerator
    Features
    • Built-in Features, Ceiling Fan(s), Entrance Foyer, High Ceilings, Open Floorplan, Pantry, Primary Suite, Radon Mitigation System, Smart Thermostat, Smoke Free, Vaulted Ceiling(s), Walk-In Closet(s)
    • Flooring: Carpet, Laminate, Tile
    • Basement: Full
    • Number of fireplaces: 1
    • Fireplace features: Family Room
    • Common walls with other units/homes: End Unit
    Interior area
    • Total structure area: 2,338
    • Total interior livable area: 2,338 sqft
    • Finished area above ground: 1,544
    • Finished area below ground: 794

    Property

    Parking
    • Total spaces: 2
    • Parking features: Concrete, Dry Walled, Insulated Garage, Lighted, Oversized
    • Attached garage spaces: 2
    Features
    • Levels: Two
    • Stories: 2
    • Patio & porch: Covered, Deck, Front Porch
    • Pool features: Indoor, Outdoor Pool
    Lot
    • Size: 3,093 Square Feet
    Details
    • Parcel number: R0381196
    • Special conditions: Standard

    Construction

    Type & style
    • Home type: Townhouse
    • Property subtype: Townhouse
    • Attached to another structure: Yes
    Materials
    • Frame
    • Roof: Composition
    Condition
    • Updated/Remodeled
    • Year built: 1997

    Utilities & green energy

    • Sewer: Public Sewer
    • Water: Public
    • Utilities for property: Electricity Connected, Natural Gas Connected

    Community & HOA

    Community
    • Security: Video Doorbell
    • Subdivision: Stroh Ranch
    HOA
    • Has HOA: Yes
    • Amenities included: Clubhouse, Fitness Center, Park, Parking, Pool, Tennis Court(s), Trail(s)
    • Services included: Maintenance Grounds, Maintenance Structure, Sewer, Snow Removal, Trash, Water
    • HOA fee: $370 monthly
    • HOA name: Metro Property Mgmt
    • HOA phone: 303-309-6220
    • Second HOA fee: $48 monthly
    • Second HOA name: CCSMD
    • Second HOA phone: 303-224-0004
    • Third HOA fee: $98 annually
    • Third HOA name: Stroh Ranch Comm Assoc
    • Third HOA phone: 303-224-0004
    Location
    • Region: Parker

    Financial & listing details

    • Price per square foot: $215/sqft
    • Tax assessed value: $553,391
    • Annual tax amount: $2,855
    • Date on market: 3/1/2025
    • Listing terms: Cash,Conventional,FHA,VA Loan
    • Exclusions: Seller's Personal Property
    • Ownership: Individual
    • Electric utility on property: Yes
    • Road surface type: Paved

    Price history

    DateEventPrice
    7/1/2025Sold$503,000+0.8%$215/sqft
    Source: REcolorado as distributed by MLS GRID #2152671 Report a problem
    5/25/2025Pending sale$499,000$213/sqft
    Source: REcolorado as distributed by MLS GRID #2152671 Report a problem
    5/22/2025Price change$499,000-5%$213/sqft
    Source: REcolorado as distributed by MLS GRID #2152671 Report a problem
    4/16/2025Price change$525,000-2.6%$225/sqft
    Source: REcolorado as distributed by MLS GRID #2152671 Report a problem
    3/17/2025Price change$539,000-2%$231/sqft
    Source: REcolorado as distributed by MLS GRID #2152671 Report a problem
    2/27/2025Listed for sale$550,000-0.9%$235/sqft
    Source: REcolorado as distributed by MLS GRID #2152671 Report a problem
    9/7/2023Sold$555,000+48%$237/sqft
    Source: Public Record Report a problem
    4/18/2019Sold$375,000-2.5%$160/sqft
    Source: Agent Provided Report a problem
    3/24/2019Pending sale$384,500$164/sqft
    Source: Atlas Real Estate Group Report a problem
    3/12/2019Price change$384,500+35.1%$164/sqft
    Source: Atlas Real Estate Group Report a problem
    3/8/2019Price change$284,500-28.9%$122/sqft
    Source: Atlas Real Estate Group Report a problem
    3/8/2019Pending sale$399,900$171/sqft
    Source: Atlas Real Estate Group Report a problem
    3/8/2019Listed for sale$399,900+7.2%$171/sqft
    Source: Atlas Real Estate Group Report a problem
    3/4/2019Sold$373,000-6.7%$160/sqft
    Source: HomeSmart Intl Solds #8545092_80134_B Report a problem
    2/19/2019Pending sale$399,900$171/sqft
    Source: HomeSmart Cherry Creek Properties #8545092 Report a problem
    2/6/2019Price change$399,900-5.9%$171/sqft
    Source: HomeSmart #8545092 Report a problem
    1/21/2019Listed for sale$425,000+88.1%$182/sqft
    Source: HomeSmart Cherry Creek Properties #8545092 Report a problem
    11/21/2013Sold$226,000-3.8%$97/sqft
    Source: Public Record Report a problem
    9/7/2013Listed for sale$235,000+36.6%$101/sqft
    Source: Gold Realty, LLC #1228741 Report a problem
    5/27/2010Sold$172,000+1.2%$74/sqft
    Source: Public Record Report a problem
    2/28/2010Listed for sale$170,000-5.5%$73/sqft
    Source: Baile & Green Enterprises, LLC dba Realty Executives of Aurora #855451 Report a problem
    10/3/2009Listing removed$179,900$77/sqft
    Source: First Choice Real Estate Brokers #739677 Report a problem
    4/12/2009Price change$179,900+2.9%$77/sqft
    Source: Listhub #739677 Report a problem
    2/3/2009Listed for sale$174,900-14%$75/sqft
    Source: Listhub #739677 Report a problem
    1/8/2004Sold$203,400+21.1%$87/sqft
    Source: Public Record Report a problem
    4/18/2001Sold$168,000+13.5%$72/sqft
    Source: Public Record Report a problem
    6/23/1998Sold$148,000+0.9%$63/sqft
    Source: Public Record Report a problem
    5/22/1997Sold$146,748$63/sqft
    Source: Public Record Report a problem

    Public tax history

    YearProperty taxesTax assessment
    2025$2,823 -1.1%$34,580 -8.3%
    2024$2,855 +35.6%$37,720 -1%
    2023$2,106 -4%$38,090 +45.3%
    2022$2,193 $26,210 -2.8%
    2021-- $26,960 +5.7%
    2020$2,084 -5.4%$25,510
    2019$2,202 $25,510 +15.4%
    2018$2,202 +6.7%$22,100
    2017$2,065 +8.3%$22,100 +12.7%
    2016$1,907 -2%$19,610
    2015$1,947 +6.2%$19,610 +18.6%
    2014$1,833 $16,530
    2013-- $16,530 +14.2%
    2012-- $14,470
    2011-- $14,470 -10.6%
    2010-- $16,180 -4.3%
    2009$920 $16,900
    2008-- $16,900 +3.7%
    2007-- $16,290
    2006$1,759 -13.8%$16,290 +1.9%
    2004$2,040 -33.5%$15,990 -2.6%
    2003$3,069 $16,410 +1.3%
    2002-- $16,200 +16%
    2001$1,753 -2.3%$13,960 0%
    2000$1,795 $13,965
    Find assessor info on the county website

    Neighborhood: Stroh Ranch

    Nearby schools

    GreatSchools rating
    Schools provided by the listing agent
    • Elementary: Legacy Point
    • Middle: Sagewood
    • High: Ponderosa
    • District: Douglas RE-1

    Source: REcolorado as distributed by MLS GRID. This data may not be complete. We recommend contacting the local school district to confirm school assignments for this home.

    Get a cash offer in 3 minutes
    Find out how much your home could sell for in as little as 3 minutes with a no-obligation cash offer.
    Estimated market value
    $498,700
    Get a cash offer in 3 minutes
    Find out how much your home could sell for in as little as 3 minutes with a no-obligation cash offer.
    Estimated market value
    $498,700