Skip main navigation
Closed
  • $504,200

    19551 Portofino Ct, Hilmar, CA 95324

    4beds
    2,034sqft
    Single Family Residence
    Built in 2005
    6,229 Square Feet Lot
    $504,200 Zestimate®
    $248/sqft
    $2,695 Estimated rent

    Home value

    $504,200

    $479,000 - $529,000

    $2,695/mo

    Zestimate® history
    Loading
    Loading...

    Owner options

    List your home for rent

    $2,695/mo

    Rent Zestimate®

    Find your next renter with Zillow Rental Manager. Plus, with online applications, you can quickly screen prospective tenants – for free.

    Learn more

    $2,695/mo

    Rent Zestimate®

    Refinance and save

    $3,209/mo

    Est. payment

    Refinancing to a lower rate could help reduce your monthly payments and save thousands over the life of the loan.

    See today's rates

    $3,209/mo

    Est. payment

    Explore your selling options

    Work with a Zillow partner agent

    Leverage their expertise and Zillow's premium Showcase listings to get your home seen by more buyers.

    Get started

    List with your own agent

    Get your home in front of millions of buyers by listing it on Zillow.

    Learn how to do it

    Sell it yourself

    Take full control of how buyers see your home on Zillow by listing For Sale by Owner (FSBO).

    List your home

    What's special

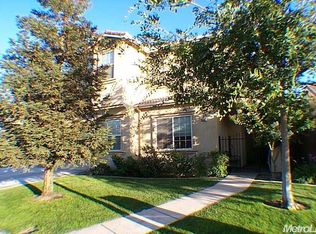
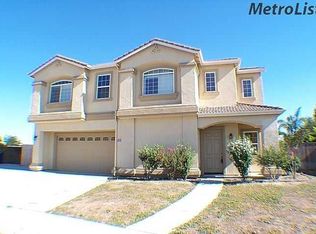
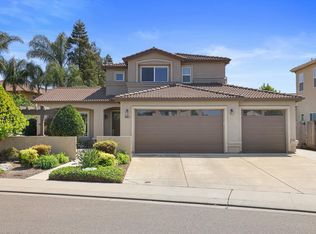
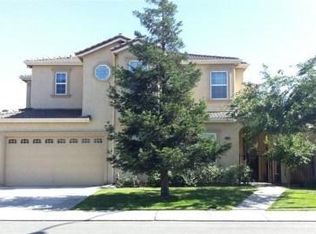
    A REWARDING ESCAPE PEACEFULLY SITUATED: Luxurious and remodeled, this 4 bedroom 3 full bath home begins with a greeting into the courtyard from a beautifully landscaped yard. Exterior beauty is only the beginning of an immaculately designed home you are about to enter. Superior touches throughout this perfect design create a flow of consistency in finishes, no detail missed. You will immediately notice the shaker style doors, the tile plank floors and the stunningly beautiful Cambria quartz counters which are consistent in all areas of the home. Richly appointed spaces include a bright kitchen with a customized quartz island, beautiful cabinetry, and a suite of high end appliances, stainless sink and pull out drawer style microwave. Upstairs you'll find a master bath retreat with soaker tub, beautiful tile surround, double sinks and plenty of storage space. If you're the type to enjoy a summer day, or relax in the spa at night, this backyard will be a dream come true.

    This property is not currently displayed as for sale or rent on Zillow. This may be different from what's on other websites or public sources.
    Zillow last checked:

    Listing updated:

    Listed by:

    Pam Zensen DRE #01977828 209-250-9481,

    RE/MAX Executive

    Bought with:

    Clarissa Azevedo, DRE #01908579

    EXIT Realty Consultants

    Source: MetroList Services of CA,MLS#: 222052751Originating MLS: MetroList Services, Inc.

    Facts & features

    Interior

    Bedrooms & bathrooms
    • Bedrooms: 4
    • Bathrooms: 3
    • Full bathrooms: 3
    Primary bathroom
    • Features: Shower Stall(s), Double Vanity, Sunken Tub, Walk-In Closet(s), Quartz
    Dining room
    • Features: Bar, Dining/Living Combo
    Kitchen
    • Features: Pantry Closet, Quartz Counter, Kitchen Island
    Heating
    • Central, Zoned
    Cooling
    • Ceiling Fan(s), Central Air, Whole House Fan, Zoned
    Appliances
    • Included: Built-In Electric Oven, Built-In Gas Range, Dishwasher, Disposal, Microwave, Tankless Water Heater, ENERGY STAR Qualified Appliances
    • Laundry: Cabinets, Sink, Gas Dryer Hookup, Ground Floor, Inside Room
    Features
    • Flooring: Carpet, Tile, See Remarks
    • Number of fireplaces: 1
    • Fireplace features: Insert, Gas
    Interior area
    • Total interior livable area: 2,034 sqft

    Property

    Parking
    • Total spaces: 3
    • Parking features: Attached, Garage Door Opener, Garage Faces Front
    • Attached garage spaces: 3
    Features
    • Stories: 2
    • Has private pool: Yes
    • Pool features: In Ground, Pool/Spa Combo, Gunite
    • Fencing: Fenced
    Lot
    • Size: 6,229 Square Feet
    • Features: Auto Sprinkler F&R, Cul-De-Sac, Curb(s)/Gutter(s), Landscape Front, Low Maintenance
    Details
    • Zoning description: R1
    • Special conditions: Standard

    Construction

    Type & style
    • Home type: SingleFamily
    • Architectural style: Mediterranean
    • Property subtype: Single Family Residence
    • Attached to another structure: Yes
    Materials
    • Stucco
    • Foundation: Concrete
    • Roof: Tile
    Condition
    • Year built: 2005

    Utilities & green energy

    • Sewer: Public Sewer
    • Water: Public
    • Utilities for property: Public

    Community & HOA

    Location
    • Region: Hilmar

    Financial & listing details

    • Price per square foot: $248/sqft
    • Date on market: 7/3/2025

    Price history

    DateEventPrice
    6/1/2022Sold$625,000+4.2%$307/sqft
    Source: MetroList Services of CA #222052751 Report a problem
    5/3/2022Pending sale$599,999$295/sqft
    Source: MetroList Services of CA #222052751 Report a problem
    4/27/2022Listed for sale$599,999+275%$295/sqft
    Source: MetroList Services of CA #222052751 Report a problem
    9/15/2011Sold$160,000$79/sqft
    Source: MetroList Services of CA #11008274 Report a problem

    Public tax history

    Tax history is unavailable.

    Neighborhood: 95324

    Nearby schools

    GreatSchools rating
    Get pre-qualified for a loan
    At Zillow Home Loans, we can pre-qualify you in as little as 5 minutes with no impact to your credit score.

    An equal housing lender. NMLS #10287.

    Sell for more on Zillow
    Get a Zillow Showcase℠ listing at no additional cost and you could sell for .
    $504,200
    2% more
    +$10,084
    With Zillow Showcase(estimated)
    $514,284