Skip main navigation
Sold for $256,000
  • $256,000

    19553 Dartmouth Pl, Northville, MI 48167

    3beds
    1,422sqft
    Townhouse
    Built in 1971
    -- sqft lot
    $273,700 Zestimate®
    $180/sqft
    $2,432 Estimated rent

    Home value

    $273,700

    $260,000 - $287,000

    $2,432/mo

    Zestimate® history
    Loading
    Loading...

    Owner options

    List your home for rent

    $2,432/mo

    Rent Zestimate®

    Find your next renter with Zillow Rental Manager. Plus, with online applications, you can quickly screen prospective tenants – for free.

    Learn more

    $2,432/mo

    Rent Zestimate®

    Refinance and save

    $2,280/mo

    Est. payment

    Refinancing to a lower rate could help reduce your monthly payments and save thousands over the life of the loan.

    See today's rates

    $2,280/mo

    Est. payment

    Explore your selling options

    Work with a Zillow partner agent

    Leverage their expertise and Zillow's premium Showcase listings to get your home seen by more buyers.

    Get started

    List with your own agent

    Get your home in front of millions of buyers by listing it on Zillow.

    Learn how to do it

    Sell it yourself

    Take full control of how buyers see your home on Zillow by listing For Sale by Owner (FSBO).

    List your home

    What's special

    Gorgeous townhouseRefinished hardwood floorsMinutes from downtown northvilleNew carpetPrivate lakesPrivate beachWalk in closet
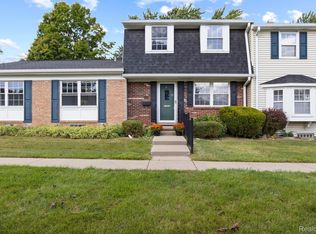
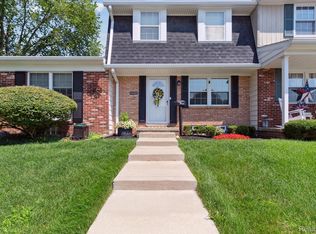
    Gorgeous townhouse in desirable Highland Lakes Condominiums just remodeled and almost all new inside plus minutes from downtown Northville with award winning Northville Schools! So many updates just completed including Luxury Vinyl Tile, wth lifetime warranty, throughout first floor and new carpet on the stairs, in hallway upstairs and in two of the bedrooms, all new stainless steel appliances in the kitchen, newly remodeled baths with current fixture styles and flooring, refinished hardwood floors in primary bedroom, new electric fireplace (with wood burning fireplace behind it if buyer chooses to expose) and all new blinds throughout. Plus Furnace 2020, AC 2019, Hot Water Heater 2021. Huge full basement ready for finishing for more living space plus lots of room for storage. Lots of closets, including walk in closet in primary bedroom. Fenced in patio for privacy and plenty of designated parking for you and your guests. Highland Lakes features a clubhouse with fitness center, pool/billiards, huge pool with separate kiddie pool area, tennis courts and basketball courts, plus access to 3 private lakes that are great for fishing, paddle boarding, kayaking, canoeing. The closest lake, spring fed Silver Spring Lake, allows electric motor boats (size restrictions and fees apply, call HOA for details) and has a boat launch, private beach, dock for fishing and walking path. HOA fees include gas, water, trash, snow removal, maintenance of the grounds & condo exterior and assigned parking. Roofs and chimneys recently done on all buildings. Two blocks from Silver Spring Elementary school. Great location close to shopping and restaurants in downtown Northville and Plymouth, major highways and medical facilities. New, fresh, on trend and completely move in ready! There is nothing to do but move in and enjoy this beautiful townhouse. Walk or bike into vibrant downtown Northville, walk the trail around the lake or enjoy the parks in Northville. If you've been looking for a 3 bedroom condo with no work needed, this is it!

    Zillow last checked:

    Listing updated:

    Listed by:

    Cindy Juliano 248-550-2598,

    KW Domain

    Bought with:

    Amitkumar Patel, 6501438264

    Social House Real Estate Group LLC

    Source: Realcomp II,MLS#: 20230102879MLS Logo

    Facts & features

    Interior

    Bedrooms & bathrooms
    • Bedrooms: 3
    • Bathrooms: 2
    • Full bathrooms: 1
    • 1/2 bathrooms: 1
    Primary bedroom
    • Level: Second
    • Dimensions: 12 x 16
    Bedroom
    • Level: Second
    • Dimensions: 11 x 9
    Bedroom
    • Level: Second
    • Dimensions: 14 x 10
    Other
    • Level: Second
    • Dimensions: 8 x 8
    Other
    • Level: Entry
    • Dimensions: 5 x 5
    Family room
    • Level: Entry
    • Dimensions: 19 x 12
    Kitchen
    • Level: Entry
    • Dimensions: 8 x 12
    Living room
    • Level: Entry
    • Dimensions: 12 x 16
    Heating
    • Forced Air, Natural Gas
    Cooling
    • Central Air
    Appliances
    • Included: Dishwasher, Disposal, Dryer, Exhaust Fan, Free Standing Electric Range, Free Standing Refrigerator, Humidifier, Ice Maker, Microwave, Self Cleaning Oven, Stainless Steel Appliances, Washer
    • Laundry: In Unit
    Features
    • Programmable Thermostat
    • Basement: Full,Interior Entry,Private,Unfinished
    • Has fireplace: Yes
    • Fireplace features: Electric, Living Room, Wood Burning
    Interior area
    • Total interior livable area: 1,422 sqft
    • Finished area above ground: 1,422

    Property

    Parking
    • Parking features: Assigned 2 Spaces, Parking Lot, No Garage
    Features
    • Levels: Two
    • Stories: 2
    • Entry location: GroundLevel
    • Patio & porch: Enclosed, Patio
    • Exterior features: Chimney Caps, Grounds Maintenance, Lighting, Private Entrance
    • Pool features: Community
    • Fencing: Back Yard
    • Waterfront features: Beach Access, Dock Facilities, Lake Privileges
    • Body of water: Silver Spring Lake
    Details
    • Parcel number: 77005050542000
    • Special conditions: Short Sale No,Standard

    Construction

    Type & style
    • Home type: Townhouse
    • Architectural style: Townhouse
    • Property subtype: Townhouse
    Materials
    • Brick, Wood Siding
    • Foundation: Basement, Poured
    • Roof: Asphalt
    Condition
    • New construction: No
    • Year built: 1971
    • Major remodel year: 2023

    Utilities & green energy

    • Sewer: Public Sewer
    • Water: Public
    • Utilities for property: Cable Available, Underground Utilities

    Community & HOA

    Community
    • Features: Clubhouse, Tennis Courts
    • Subdivision: HIGHLAND LAKES COND
    HOA
    • Has HOA: Yes
    • Services included: Gas, Maintenance Grounds, Snow Removal, Water
    • HOA fee: $471 monthly
    • HOA phone: 248-349-4006
    Location
    • Region: Northville

    Financial & listing details

    • Price per square foot: $180/sqft
    • Tax assessed value: $49,815
    • Annual tax amount: $2,676
    • Date on market: 12/15/2023
    • Cumulative days on market: 20 days
    • Listing agreement: Exclusive Right To Sell
    • Listing terms: Cash,Conventional
    • Exclusions: Exclusion(s) Do Not Exist

    Price history

    DateEventPrice
    1/22/2024Sold$256,000-1.5%$180/sqft
    Source: Realcomp II #20230102879 Report a problem
    1/2/2024Pending sale$259,900$183/sqft
    Source: Realcomp II #20230102879 Report a problem
    12/15/2023Listed for sale$259,900+229%$183/sqft
    Source: Realcomp II #20230102879 Report a problem
    7/14/1994Sold$79,000$56/sqft
    Source: Public Record Report a problem

    Public tax history

    YearProperty taxesTax assessment
    2025-- $111,500 +13.3%
    2024-- $98,400 +9.6%
    2023-- $89,800 +4.4%
    2022-- $86,000 +8.9%
    2021-- $79,000
    2020$2,077 +35.2%$79,000 +7.8%
    2019$1,536 $73,300 +5.9%
    2018$1,536 $69,200 +1.6%
    2017-- $68,100 +8.1%
    2016$1,549 $63,000 +17.5%
    2015$1,549 -62%$53,600 +25.8%
    2013$4,070 +162.8%$42,600 +1.7%
    2012$1,549 $41,900 -31.8%
    2010-- $61,400
    2009-- $61,400 -13.6%
    2008-- $71,100 -13.2%
    2006-- $81,900 +1.6%
    2005-- $80,600 +76.5%
    2001$1,391 +3.1%$45,670 +3.2%
    2000$1,350 $44,254
    Find assessor info on the county website

    Neighborhood: 48167

    Nearby schools

    GreatSchools rating
    Get a cash offer in 3 minutes
    Find out how much your home could sell for in as little as 3 minutes with a no-obligation cash offer.
    Estimated market value
    $273,700
    Get a cash offer in 3 minutes
    Find out how much your home could sell for in as little as 3 minutes with a no-obligation cash offer.
    Estimated market value
    $273,700