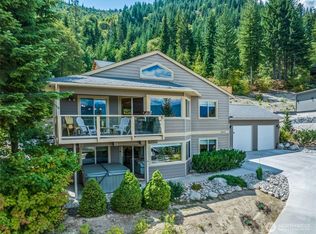
A rare and highly lucrative investment opportunity awaits just 20 minutes from downtown Leavenworth! Nestled on a serene, level wooded lot, this turnkey mountain retreat comes with the ultimate golden ticket: a highly coveted Chelan County Tier 2 Short-Term Rental (STR) permit featuring a one-time transferability right to the new owner. Spanning a spacious 2,142 square feet, the cabin offers a perfect blend of rustic charm and modern comfort, featuring an open-concept layout, an inviting loft, a cozy gas fireplace, a durable metal roof, and an efficient heat pump for year-round climate control. Step outside to unwind on the expansive private deck or soak in the hot tub while taking in gorgeous mountain and territorial views. Storage is a breeze with the oversized 816-square-foot attached 2-car garage, ideal for all your recreational gear. Situated minutes from Lake Wenatchee and Stevens Pass skiing, this property is a premier vacation rental asset or a private Cascade escape. Do not miss this exceptionally rare chance to own a fully permitted, cash-flowing asset in the Pacific Northwest’s favorite Bavarian destination.
Active
Listed by: Kelly Right RE of Seattle LLC • Owen Johnson
Price cut: $50K (7/18)
$725,000
19554 Nason Road, Leavenworth, WA 98826
3beds
2,142sqft
:
Get pre-qualified$4,347/mo
Single Family Residence
Built in 1997
0.25 Acres Lot
$708,700 Zestimate®
$338/sqft
$35/mo HOA
What's special
Inviting loftCozy gas fireplaceDurable metal roofExpansive private deckHot tubOpen-concept layout
- 40 days |
- 440 |
- 17 |
Zillow last checked:
Listing updated:
Listed by:
Owen Johnson,
Kelly Right RE of Seattle LLC,
Kelby Johnson,
Kelly Right RE of Seattle LLC
Source: NWMLS as distributed by MLS GRID,MLS#: 2547677
Facts & features
Interior
Bedrooms & bathrooms
- Bedrooms: 3
- Bathrooms: 2
- Full bathrooms: 2
- Main level bathrooms: 1
- Main level bedrooms: 1
Bedroom
- Level: Second
Bedroom
- Level: Second
Bedroom
- Level: Main
Bathroom full
- Level: Second
Bathroom full
- Level: Main
Dining room
- Level: Main
Entry hall
- Level: Main
Family room
- Level: Main
Kitchen with eating space
- Level: Main
Utility room
- Level: Main
Heating
- Fireplace, Heat Pump, Electric, Propane, Wood
Cooling
- Heat Pump
Appliances
- Included: Dishwasher, Dryer, Microwave, Refrigerator, Stove(s)/Range(s), Washer, Dishwasher(s), Dryer(s), Microwave(s), Refrigerator(s), Washer(s), Water Heater: Electric, Water Heater Location: Closet
Features
- Dining Room, Loft
- Flooring: Laminate, Carpet
- Windows: Dbl Pane/Storm Window
- Basement: None
- Number of fireplaces: 1
- Fireplace features: Gas, Main Level: 1, Fireplace
Interior area
- Total structure area: 2,142
- Total interior livable area: 2,142 sqft
Property
Parking
- Total spaces: 2
- Parking features: Driveway, Attached Garage, Off Street
- Has attached garage: Yes
- Covered spaces: 2
Features
- Levels: One and One Half
- Stories: 1
- Entry location: Main
- Patio & porch: Dbl Pane/Storm Window, Dining Room, Fireplace, Hot Tub/Spa, Loft, Water Heater
- Has spa: Yes
- Spa features: Indoor
- Has view: Yes
- View description: Mountain(s), Territorial
Lot
- Size: 0.25 Acres
- Features: Open Lot, Secluded, Deck, Fenced-Partially, Hot Tub/Spa
- Topography: Level
- Residential vegetation: Wooded
Details
- Parcel number: 261703785020
- Zoning description: Jurisdiction: County
- Special conditions: Standard
- Other equipment: Leased Equipment: None
Construction
Type & style
- Home type: SingleFamily
- Architectural style: Cabin,1 1/2 Story
- Property subtype: Single Family Residence
Materials
- Wood Siding, Wood Products
- Foundation: Poured Concrete, Slab
- Roof: Metal
Condition
- Good
- Year built: 1997
Utilities & green energy
- Electric: Company: Chelan County PUD
- Sewer: Septic Tank, Company: Septic
- Water: Community, Company: Community
- Utilities for property: Local Tel
Community & HOA
Community
- Features: CCRs
- Subdivision: Lake Wenatchee
HOA
- Services included: Water
- HOA fee: $425 annually
- HOA phone: 206-914-1620
Location
- Region: Leavenworth
Financial & listing details
- Price per square foot: $338/sqft
- Tax assessed value: $961,286
- Annual tax amount: $4,505
- Date on market: 6/30/2026
- Cumulative days on market: 41 days
- Listing terms: Conventional,FHA,VA Loan
- Inclusions: Dishwasher(s), Dryer(s), Leased Equipment, Microwave(s), Refrigerator(s), Stove(s)/Range(s), Washer(s)
Estimated market value
$708,700
$673,000 - $744,000
$2,992/mo
Price history
| Date | Event | Price |
|---|---|---|
| 7/18/2026 | Price change | $725,000-6.5%$338/sqft |
Source:  NWMLS as distributed by MLS GRID #2547677 Report a problem NWMLS as distributed by MLS GRID #2547677 Report a problem | ||
| 6/30/2026 | Listed for sale | $775,000+101.3%$362/sqft |
Source: NWMLS as distributed by MLS GRID #2547677 Report a problem | ||
| 5/31/2017 | Sold | $385,000$180/sqft |
Source: Public Record Report a problem | ||
Public tax history
| Year | Property taxes | Tax assessment |
|---|---|---|
| 2024 | $7,784 +68.1% | $961,286 +53.1% |
| 2023 | $4,630 -8.7% | $627,781 -3.2% |
| 2022 | $5,073 -3.7% | $648,219 +14.7% |
| 2021 | $5,268 -17.4% | $564,998 -11.9% |
| 2020 | $6,377 +28.3% | $641,332 +31.1% |
| 2018 | $4,972 +28.9% | $489,219 +40.2% |
| 2017 | $3,857 +208.2% | $348,979 +22.2% |
| 2016 | $1,251 | $285,607 +14% |
| 2015 | $1,251 | $250,430 +57.7% |
| 2013 | $1,251 | $158,783 +5% |
| 2012 | -- | $151,267 +9.4% |
| 2011 | $1,454 -24% | $138,285 -19.5% |
| 2010 | $1,913 | $171,770 -24.5% |
| 2008 | -- | $227,570 |
| 2007 | -- | $227,570 +78.5% |
| 2006 | -- | $127,523 |
Find assessor info on the county website
Monthly payment
Est. payment
Payment breakdown
Explore the cost of this home by adjusting the details. Changes won't be saved.Climate risks
Neighborhood: 98826
Nearby schools
GreatSchools rating
- NABeaver Valley SchoolGrades: K-4Distance: 2.3 mi
- 7/10Icicle River Middle SchoolGrades: 6-8Distance: 12.2 mi
- 6/10Cascade High SchoolGrades: 9-12Distance: 12.3 mi
Schools provided by the listing agent
- Elementary: Beaver Vly Sch
- Middle: Icicle River Mid
- High: Cascade High
Source: NWMLS as distributed by MLS GRID. This data may not be complete. We recommend contacting the local school district to confirm school assignments for this home.
- $569,0003 bd2 ba1.5k sqft3022 Memory Ln, Leavenworth, WA 98826Pending
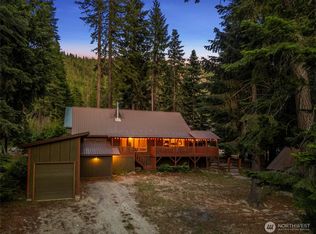
- $775,0002 bd2 ba1.1k sqft19525 Nason Rd, Leavenworth, WA 98826Sold
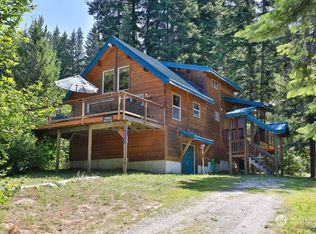
- $1,099,0004 bd4 ba4.2k sqft19512 Nason Rd, Leavenworth, WA 98826Sold
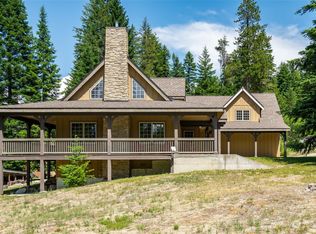
- $470,0002 bd3 ba1.4k sqft19605 State Rd, Leavenworth, WA 98826Sold
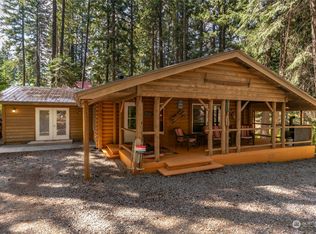
- $330,0005.81 acres0 W Nason Crk, Leavenworth, WA 98826Lot/Land
- $600,0002 bd2 ba1.3k sqft3011 Memory Ln, Leavenworth, WA 98826Sold
- $715,0003 bd2 ba1.4k sqft19600 State Route 207, Leavenworth, WA 98826Sold
- $595,0002 bd1 ba780 sqft3015 Memory Ln, Leavenworth, WA 98826Sold
A local agent can set up tours, give advice and negotiate with sellers.
A local lender can help you make sure your offer is ready when you are.
Similar homes
- $699,5003 bd2 ba2.1k sqftChiwawa River Pines, Leavenworth, WA 98826Active
 MLS ID #2504278, Eric P. Russell. NWMLS as distributed by MLS GRID
 - $799,0003 bd3 ba2.5k sqftKahler Glen Phase 4, 2nd Amendment, Leavenworth, WA 98826Active
 MLS ID #2517851, Steven A. Craig. NWMLS as distributed by MLS GRID
 - $825,0003 bd2 ba1.9k sqftChiwawa River Pines, Leavenworth, WA 98826Active
 MLS ID #2541493, Eric P. Russell. NWMLS as distributed by MLS GRID
 - $750,0003 bd2 ba1.9k sqft2474 Tamarack Crest, Leavenworth, WA 98826Active
 MLS ID #2505160, Kelly Taylor. NWMLS as distributed by MLS GRID
 - $675,0003 bd2 ba1.4k sqft2534 Sumac Lane, Leavenworth, WA 98826ActiveMLS ID #2530082, Christy Davies. NWMLS as distributed by MLS GRID
- $699,0003 bd3 ba2.5k sqftPrimitive Park 2nd Addition, Leavenworth, WA 98826ActiveMLS ID #2463253, Christine L. Graham. NWMLS as distributed by MLS GRID
- $799,0004 bd2 ba2.9k sqftPlain Flats Estates, Leavenworth, WA 98826ActiveMLS ID #2474839, Justin Horvath. NWMLS as distributed by MLS GRID
- $799,0003 bd2 ba1.6k sqft60 Cowboy Lane, Leavenworth, WA 98826ActiveMLS ID #2536073, Camiekae Lynch. NWMLS as distributed by MLS GRID
- $785,0002 bd2 ba1.6k sqft175 Deep Powder Lane, Leavenworth, WA 98826ActiveMLS ID #2472002, Camiekae Lynch. NWMLS as distributed by MLS GRID
- $609,0003 bd3 ba2.7k sqft18044 Nason Ridge Road, Leavenworth, WA 98826ActiveMLS ID #2543013, Adam Drain. NWMLS as distributed by MLS GRID
- $799,0003 bd2 ba1.3k sqftForest Glen, Leavenworth, WA 98826ActiveMLS ID #2508185, Tyler Vickrey. NWMLS as distributed by MLS GRID
- $679,0002 bd1 ba1.7k sqft2116 Chiwawa Court, Leavenworth, WA 98826ActiveMLS ID #2500154, Brooke Johnson. NWMLS as distributed by MLS GRID
- $699,9953 bd1 ba1.4k sqftChiwawa River Pines, Leavenworth, WA 98826ActiveMLS ID #2525212, Michael Davis. NWMLS as distributed by MLS GRID
- $775,0004 bd3 ba2k sqftPrimitive Park No 4, Leavenworth, WA 98826ActiveMLS ID #2553083, Tyler Vickrey. NWMLS as distributed by MLS GRID
- $659,0001 bd2 ba1.3k sqftDorsey #844, Leavenworth, WA 98826ActiveMLS ID #2537340, Callie Barrett. NWMLS as distributed by MLS GRID
- $667,0002 bd2 ba1.6k sqftPrimitive Park No 5, Leavenworth, WA 98826ActiveMLS ID #2511941, Tyler Vickrey. NWMLS as distributed by MLS GRID
- $520,0003 bd2 ba1.8k sqft133995 Brae Burn Rd, Leavenworth, WA 98826For Sale
 MLS ID #294394, Lacey Blackman, EXP Realty, LLC Tri Cities. PACMLS
 - $975,0003 bd3 ba3.1k sqft20693 Miracle Mile, Leavenworth, WA 98826ActiveMLS ID #2504402, Troy Mobley. NWMLS as distributed by MLS GRID
- $789,0003 bd2 ba1.9k sqftLone Pine Orchards, Peshastin, WA 98847ActiveMLS ID #2502842, Stephanie J Cuthill. NWMLS as distributed by MLS GRID
- $924,0003 bd4 ba2.1k sqft17558 River Road, Leavenworth, WA 98826ActiveMLS ID #2411823, Camiekae Lynch. NWMLS as distributed by MLS GRID
