Tucked away on a serene .59-acre wooded lot, this stunning 5-bedroom, 4-bath home offers a rare blend of privacy, comfort, and elevated living in the highly sought-after Lafayette Woods neighborhood. The private backyard is a true retreat, surrounded by mature trees and best enjoyed from the charming 3-season porch—perfect for quiet mornings or relaxing evenings. Step onto the inviting front porch and into a thoughtfully designed interior featuring rich hardwood floors, a beautifully updated kitchen, and a welcoming living room with custom built-ins that add both character and function. Tall ceilings on the main level create an expansive, open feel filled with natural light. Upstairs, you’ll find four spacious bedrooms, while the main level offers the convenience of laundry. The primary suite has been tastefully updated with a luxurious walk-in tile shower, creating a spa-like escape. The walk out lower level provides incredible flexibility with an additional bedroom ideal as a secondary primary suite, along with an exercise room that could easily serve as a 6th bedroom. An oversized 3 stall garage offers ample storage, and a new roof in 2024 adds peace of mind. With its private setting, thoughtful updates, and inviting spaces, this home offers a perfect blend of comfort, style, and functionality - this home is a must see!
Active with contingency
$550,000
19554 Vernon St NW, Elk River, MN 55330
5beds
3,459sqft
Single Family
Built in 1998
0.59 Acres Lot
$548,500 Zestimate®
$159/sqft
$8/mo HOA
What's special
Rich hardwood floorsPrivate backyardInviting front porchSurrounded by mature treesExercise roomBeautifully updated kitchenWalk out lower level
- 77 days |
- 854 |
- 24 |
Likely to sell faster than
Zillow last checked:
Listing updated:
Listed by:
Jessica Schaffer 507-380-6936,
Keller Williams Classic Rlty NW
Source: NorthstarMLS as distributed by MLS GRID,MLS#: 7068730
Facts & features
Interior
Bedrooms & bathrooms
- Bedrooms: 5
- Bathrooms: 4
- Full bathrooms: 2
- 3/4 bathrooms: 1
- 1/2 bathrooms: 1
Bedroom
- Level: Upper
- Area: 286 Square Feet
- Dimensions: 13x22
Bedroom 2
- Level: Upper
- Area: 140 Square Feet
- Dimensions: 14x10
Bedroom 3
- Level: Upper
- Area: 195 Square Feet
- Dimensions: 15x13
Bedroom 4
- Level: Upper
- Area: 242 Square Feet
- Dimensions: 11x22
Bedroom 5
- Level: Lower
- Area: 156 Square Feet
- Dimensions: 13x12
Dining room
- Level: Main
- Area: 182 Square Feet
- Dimensions: 13x14
Exercise room
- Level: Lower
- Area: 180 Square Feet
- Dimensions: 10x18
Family room
- Level: Lower
- Area: 252 Square Feet
- Dimensions: 18x14
Game room
- Level: Lower
- Area: 180 Square Feet
- Dimensions: 10x18
Kitchen
- Level: Main
- Area: 342 Square Feet
- Dimensions: 18x19
Laundry
- Level: Main
- Area: 72 Square Feet
- Dimensions: 8x9
Living room
- Level: Main
- Area: 272 Square Feet
- Dimensions: 16x17
Office
- Level: Main
- Area: 156 Square Feet
- Dimensions: 12x13
Other
- Level: Main
- Area: 286 Square Feet
- Dimensions: 26x11
Heating
- Forced Air
Cooling
- Central Air
Appliances
- Included: Dishwasher, Microwave, Range, Refrigerator, Stainless Steel Appliance(s)
- Laundry: Main Level
Features
- Basement: Block,Finished,Walk-Out Access
- Number of fireplaces: 1
- Fireplace features: Gas, Living Room
Interior area
- Total structure area: 3,597
- Total interior livable area: 3,459 sqft
- Finished area above ground: 2,462
- Finished area below ground: 997
Property
Parking
- Total spaces: 3
- Parking features: Attached, Concrete
- Attached garage spaces: 3
- Details: Garage Dimensions (26x25)
Accessibility
- Accessibility features: None
Features
- Levels: Two
- Stories: 2
- Patio & porch: Deck, Front Porch, Patio
Lot
- Size: 0.59 Acres
- Dimensions: 85 x 228 x 74 x 33 x 275
- Features: Tree Coverage - Medium
Details
- Foundation area: 1135
- Parcel number: 75006150360
- Zoning description: Residential-Single Family
Construction
Type & style
- Home type: SingleFamily
- Property subtype: Single Family
Materials
- Roof: Age 8 Years or Less
Condition
- New construction: No
- Year built: 1998
Utilities & green energy
- Gas: Natural Gas
- Sewer: City Sewer/Connected
- Water: City Water/Connected
Community & HOA
Community
- Subdivision: Lafayette Woods 2nd Add
HOA
- Has HOA: Yes
- Services included: Professional Mgmt
- HOA fee: $100 annually
- HOA name: Lafayette Woods
- HOA phone: 763-271-4354
Location
- Region: Elk River
Financial & listing details
- Price per square foot: $159/sqft
- Tax assessed value: $546,600
- Annual tax amount: $7,434
- Date on market: 5/6/2026
- Cumulative days on market: 34 days
Estimated market value
$548,500
$521,000 - $576,000
$3,742/mo
Price history
| Date | Event | Price |
|---|---|---|
| 5/6/2026 | Listed for sale | $550,000-2.7%$159/sqft |
Source:  NorthstarMLS as distributed by MLS GRID #7068730 Report a problem NorthstarMLS as distributed by MLS GRID #7068730 Report a problem | ||
| 5/6/2026 | Listing removed | $565,000$163/sqft |
Source: NorthstarMLS as distributed by MLS GRID #7054292 Report a problem | ||
| 4/18/2026 | Listed for sale | $565,000+82.4%$163/sqft |
Source: NorthstarMLS as distributed by MLS GRID #7054292 Report a problem | ||
| 6/7/2000 | Sold | $309,816+523.4%$90/sqft |
Source: Public Record Report a problem | ||
| 1/30/1998 | Sold | $49,700$14/sqft |
Source: Public Record Report a problem | ||
Public tax history
| Year | Property taxes | Tax assessment |
|---|---|---|
| 2025 | $7,306 +6.3% | $546,600 +0.2% |
| 2024 | $6,874 +3.7% | $545,400 +2.3% |
| 2023 | $6,626 +8.7% | $532,900 +9.4% |
| 2022 | $6,094 +0.3% | $487,300 +26% |
| 2021 | $6,078 -0.2% | $386,661 +3.5% |
| 2020 | $6,088 +0.2% | $373,690 -0.9% |
| 2019 | $6,078 -0.2% | $377,000 +1% |
| 2018 | $6,088 +9.1% | $373,100 +7.7% |
| 2017 | $5,580 +3.8% | $346,400 +4.8% |
| 2016 | $5,376 +7.6% | $330,500 +7.8% |
| 2015 | $4,994 | $306,700 +5.8% |
| 2014 | $4,994 +8.7% | $289,900 +11% |
| 2013 | $4,596 +1.3% | $261,100 +3.7% |
| 2012 | $4,537 -5.3% | $251,900 -10.7% |
| 2011 | $4,793 -1% | $282,200 -8.9% |
| 2010 | $4,840 +1% | $309,700 -3.4% |
| 2009 | $4,794 -4.6% | $320,600 -8.6% |
| 2008 | $5,023 +5.7% | $350,600 |
| 2007 | $4,753 -2% | $350,600 +2.2% |
| 2006 | $4,850 +5.9% | $343,200 +4.2% |
| 2005 | $4,580 +7.3% | $329,300 +6.8% |
| 2004 | $4,269 -0.6% | $308,400 +2.6% |
| 2003 | $4,296 +2.2% | $300,700 +6.1% |
| 2002 | $4,203 -20.7% | $283,300 +11.1% |
| 2001 | $5,298 | $254,900 |
Find assessor info on the county website
Monthly payment
Est. payment
Payment breakdown
Explore the cost of this home by adjusting the details. Changes won't be saved.Climate risks
Neighborhood: 55330
Nearby schools
GreatSchools rating
- 8/10Meadowvale Elementary SchoolGrades: K-5Distance: 0.3 mi
- 6/10Vandenberge Middle SchoolGrades: 6-8Distance: 1.1 mi
- 8/10Elk River Senior High SchoolGrades: 9-12Distance: 1.3 mi
- $463,2004 bd3 ba1.3k sqft19558 Vernon St NW, Elk River, MN 55330Off Market
- $542,4005 bd3 ba3.5k sqft19548 Vernon St NW, Elk River, MN 55330Off Market
- $560,2005 bd4 ba1.2k sqft19560 Vernon St NW, Elk River, MN 55330Off Market
- $512,3003 bd3 ba1.7k sqft19544 Vernon St NW, Elk River, MN 55330Off Market
- $580,1004 bd3 ba3.3k sqft19562 Vernon St NW, Elk River, MN 55330Off Market
- $444,0004 bd3 ba2.7k sqft19551 Vernon St NW, Elk River, MN 55330Off Market
- $534,4006 bd4 ba1.2k sqft19557 Vernon St NW, Elk River, MN 55330Off Market
- $471,6003 bd4 ba1.7k sqft12587 195th Ct NW, Elk River, MN 55330Off Market
A local agent can set up tours, give advice and negotiate with sellers.
Similar homes
- $550,0004 bd4 ba3.7k sqft12866 195th Ave NW, Elk River, MN 55330For Sale

 MLS ID #7096244, Laura Babneau, Edina Realty, Inc.. NorthstarMLS as distributed by MLS GRID
 - $559,9005 bd4 ba4k sqft19337 Rawlins St NW, Elk River, MN 55330For Sale
 MLS ID #7069203, Jane C Sparrow, Realty ONE Group Choice. NorthstarMLS as distributed by MLS GRID
 - $575,0005 bd4 ba3.6k sqft12572 224th Ct NW, Elk River, MN 55330For Sale
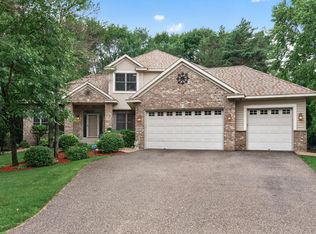 MLS ID #7104999, Andrew C. Weitnauer, Wits Realty. NorthstarMLS as distributed by MLS GRID
 - $537,0004 bd4 ba2.7k sqft9429 Nason Ct NE, Otsego, MN 55330For Sale
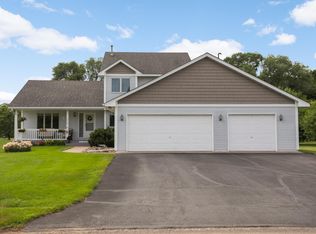 MLS ID #7097935, Patty Hoyle, Keller Williams Integrity NW. NorthstarMLS as distributed by MLS GRID
 - $630,0005 bd4 ba3.6k sqft22342 Watson Cir NW, Elk River, MN 55330For SaleMLS ID #7094497, Amanda Marchand Peterson, Keller Williams Classic Realty. NorthstarMLS as distributed by MLS GRID
- $474,9004 bd3 ba3.2k sqft17950 Concord St NW, Elk River, MN 55330For SaleMLS ID #7074858, Mark Bofenkamp, Wits Realty. NorthstarMLS as distributed by MLS GRID
- $469,9005 bd4 ba2.7k sqft8096 Padre Way NE, Otsego, MN 55330For SaleMLS ID #7104164, The Derrick Monroe Group, Lakes Area Realty G.V.. NorthstarMLS as distributed by MLS GRID
- $567,0005 bd4 ba3.2k sqft4675 Lark Ct NE, Saint Michael, MN 55376For SaleMLS ID #7111906, Stacy Zachman-Zachman Realty Group, RE/MAX Results. NorthstarMLS as distributed by MLS GRID
- $549,9005 bd4 ba3.5k sqft5830 157th Ln NW, Ramsey, MN 55303For SaleMLS ID #7095132, Andrew C. Prasky, RE/MAX Advantage Plus. NorthstarMLS as distributed by MLS GRID
- $529,0004 bd3 ba2.9k sqft9955 Hall Ave NE, Monticello, MN 55362For SaleMLS ID #7107866, Mike Wilen, Coldwell Banker Realty - Lakes. NorthstarMLS as distributed by MLS GRID
- $515,0004 bd4 ba2.9k sqft11585 Laketowne Vw, Albertville, MN 55301For SaleMLS ID #7085786, Isaiah Micah Byrd, Coldwell Banker Realty. NorthstarMLS as distributed by MLS GRID
- $499,9005 bd3 ba2.6k sqft17107 172nd Ave SE, Big Lake, MN 55309For SaleMLS ID #7095345, Christine Kowalzek, Coldwell Banker Realty. NorthstarMLS as distributed by MLS GRID
- $579,9004 bd3 ba2.3k sqft19761 Rum River Blvd NW, Anoka, MN 55303For SaleMLS ID #7075722, Amy Behning, Fathom Realty MN, LLC. NorthstarMLS as distributed by MLS GRID
- $675,0004 bd4 ba2.8k sqft885 Katydid Ln NE, Saint Michael, MN 55376For SaleMLS ID #7113207, Dean Zachman-Zachman Realty Group, RE/MAX Results. NorthstarMLS as distributed by MLS GRID
- $449,0004 bd2 ba2.8k sqft11614 Laketowne Vw, Albertville, MN 55301For SaleMLS ID #7113333, Paul Gonsior, Real Broker, LLC. NorthstarMLS as distributed by MLS GRID
- $499,9995 bd4 ba2.8k sqft12901 44th Pl NE, Saint Michael, MN 55376For SaleMLS ID #7086757, Shelly Petersen, RE/MAX Results. NorthstarMLS as distributed by MLS GRID
- $525,0005 bd4 ba3.3k sqft10697 106th Ave N, Hanover, MN 55341For SaleMLS ID #7059059, Katrin Anne Gilbertson, eXp Realty. NorthstarMLS as distributed by MLS GRID
- $574,9004 bd4 ba3.4k sqft13827 Savanna Dr, Rogers, MN 55374For SaleMLS ID #7030742, Peterson & Co., Keller Williams Integrity NW. NorthstarMLS as distributed by MLS GRID
- $535,0005 bd4 ba2.7k sqft6702 120th Ave N, Champlin, MN 55316For SaleMLS ID #7077653, Sean O'Brien, Coldwell Banker Realty. NorthstarMLS as distributed by MLS GRID
- $598,0005 bd4 ba3.4k sqft14961 Madison St NE, Ham Lake, MN 55304For SaleMLS ID #7095481, Michael Swain, Redfin Corporation. NorthstarMLS as distributed by MLS GRID
