Welcome to your own private oasis with this Luxury Home Listing! POOL, WATER FALL, POLE BARN, OUTDOOR BAR WITH BATHROOM/CHANGING ROOM, WHOLE HOUSE GENERATOR & LUSH ACREAGE awaits you! The winding driveway leads you past the beautiful pond and two fountains to this home which is 3584 square feet, on 10 acres heated, attached 3 car garage with hot and cold water, laundry tub and stairway to the basement. As you approach the front entry way you will notice the impeccably landscaped exterior and are then warmly welcomed into the large foyer which is bursting with natural light, 20 ft ceiling and spiral staircase. From the foyer you will find the custom den/office with built-in book case and matching desk (which stays with the home). From there you will find the generously sized Primary Bedroom and en-suite bath with jetted tub, separate shower, large walk-in closet and dual vanity/sinks. The dining room boasts tasteful wainscoting, and adjacent butlers pantry/walk-way. The large Great Room with 20 ft ceilings and full height natural gas stone fireplace is the perfect place to gather! The beautiful chef's kitchen and main floor flooring was updated in 2022. The kitchen is appointed with natural stone countertops, stainless appliances, LaFata cabinetry and a large breakfast/dining nook overlooking the outdoor waterfall and pool. The second level of this home features two generously sized bedrooms, a full bathroom and a large loft/living/sitting area which could easily be converted to a 4th bedroom.
Now let's get to the entertainment oasis in the back yard!! The outdoor bar built in 2022 features a sink with hot and cold water, refrigerator, and even an ice drawer!! Attached to the bar but behind it is a 1/2 bath/changing room with hot and cold water. You will surely spend many hours enjoying the built-in gunite pool, patio, fire pit, nat. gas hook up for BBQ and surround sound inside the home and out! The pole barn (or 9 car garage) has hot and cold water and electric. Schedule your appointment today!
Sold for $1,200,000
Street View
$1,200,000
19555 32 Mile Rd, Armada, MI 48005
3beds
3,584sqft
Single Family Residence
Built in 2001
10 Acres Lot
$1,189,700 Zestimate®
$335/sqft
$3,640 Estimated rent
Home value
$1,189,700
$1.12M - $1.26M
$3,640/mo
Zestimate® history
Owner options
List your home for rent
$3,640/mo
Rent Zestimate®
Find your next renter with Zillow Rental Manager. Plus, with online applications, you can quickly screen prospective tenants – for free.
$3,640/mo
Rent Zestimate®
Refinance and save
$8,147/mo
Est. payment
Refinancing to a lower rate could help reduce your monthly payments and save thousands over the life of the loan.
$8,147/mo
Est. payment
Explore your selling options
Work with a Zillow partner agent
Leverage their expertise and Zillow's premium Showcase listings to get your home seen by more buyers.
Get startedList with your own agent
Get your home in front of millions of buyers by listing it on Zillow.
Learn how to do itSell it yourself
Take full control of how buyers see your home on Zillow by listing For Sale by Owner (FSBO).
List your homeWhat's special
Zillow last checked:
Listing updated:
Listed by:
Cheryl Wilson 248-379-6649,
RE/MAX Eclipse,
Victoria C Safran 248-494-0041,
RE/MAX Eclipse
Bought with:
Mike Meldrum, 6502415283
RE/MAX Eclipse New Baltimore
Source: Realcomp II,MLS#: 20240065119
Facts & features
Interior
Bedrooms & bathrooms
- Bedrooms: 3
- Bathrooms: 3
- Full bathrooms: 2
- 1/2 bathrooms: 1
Primary bedroom
- Level: Entry
- Area: 300
- Dimensions: 20 x 15
Bedroom
- Level: Second
- Area: 228
- Dimensions: 19 x 12
Bedroom
- Level: Second
- Area: 216
- Dimensions: 18 x 12
Primary bathroom
- Level: Entry
- Area: 240
- Dimensions: 20 x 12
Other
- Level: Second
- Area: 72
- Dimensions: 12 x 6
Other
- Level: Entry
- Area: 54
- Dimensions: 9 x 6
Other
- Level: Entry
- Area: 150
- Dimensions: 15 x 10
Other
- Level: Entry
- Area: 32
- Dimensions: 8 x 4
Dining room
- Level: Entry
- Area: 192
- Dimensions: 16 x 12
Great room
- Level: Entry
- Area: 360
- Dimensions: 20 x 18
Kitchen
- Level: Entry
- Area: 225
- Dimensions: 15 x 15
Laundry
- Level: Entry
- Area: 81
- Dimensions: 9 x 9
Library
- Level: Entry
- Area: 195
- Dimensions: 15 x 13
Loft
- Level: Second
- Area: 285
- Dimensions: 19 x 15
Heating
- Forced Air, Natural Gas
Cooling
- Central Air
Appliances
- Included: Bar Fridge, Disposal, Exhaust Fan, Energy Star Qualified Dishwasher, Energy Star Qualified Refrigerator, Free Standing Gas Range, Ice Maker, Microwave, Stainless Steel Appliances, Water Softener Owned
- Laundry: Gas Dryer Hookup, Laundry Room, Washer Hookup
Features
- Central Vacuum, Entrance Foyer, High Speed Internet, Jetted Tub, Programmable Thermostat, Sound System, Wet Bar
- Windows: Egress Windows, Energy Star Qualified Windows
- Basement: Daylight,Unfinished
- Has fireplace: Yes
- Fireplace features: Gas, Great Room
Interior area
- Total interior livable area: 3,584 sqft
- Finished area above ground: 3,584
Property
Parking
- Total spaces: 6
- Parking features: Sixor More Car Garage, Attached, Detached, Driveway, Electricityin Garage, Heated Garage, Garage Door Opener, Workshop In Garage
- Attached garage spaces: 6
Accessibility
- Accessibility features: Standby Generator
Features
- Levels: One and One Half
- Stories: 1.5
- Entry location: GroundLevel
- Patio & porch: Covered, Patio
- Exterior features: Lighting
- Pool features: In Ground
- Waterfront features: Pond
Lot
- Size: 10 Acres
- Dimensions: 274.3 x 1554
- Features: Wooded
Details
- Additional structures: Barns, Gazebo, Pole Barn, Second Garage, Sheds
- Parcel number: 0233300021
- Special conditions: Short Sale No,Standard
- Other equipment: Dehumidifier
Construction
Type & style
- Home type: SingleFamily
- Architectural style: Contemporary
- Property subtype: Single Family Residence
Materials
- Brick
- Foundation: Basement, Poured, Sump Pump
- Roof: Asphalt
Condition
- New construction: No
- Year built: 2001
- Major remodel year: 2022
Utilities & green energy
- Electric: Circuit Breakers, Generator
- Sewer: Septic Tank
- Water: Well
- Utilities for property: Cable Available, Underground Utilities
Community & HOA
Community
- Security: Security System Owned, Smoke Detectors
HOA
- Has HOA: No
Location
- Region: Armada
Financial & listing details
- Price per square foot: $335/sqft
- Tax assessed value: $262,369
- Annual tax amount: $8,479
- Date on market: 8/31/2024
- Cumulative days on market: 51 days
- Listing agreement: Exclusive Right To Sell
- Listing terms: Cash,Conventional
- Exclusions: Exclusion(s) Exist
Price history
| Date | Event | Price |
|---|---|---|
| 11/22/2024 | Sold | $1,200,000-7.7%$335/sqft |
Source:  Realcomp II #20240065119 Report a problem Realcomp II #20240065119 Report a problem | ||
| 10/21/2024 | Pending sale | $1,300,000$363/sqft |
Source: Realcomp II #20240065119 Report a problem | ||
| 8/31/2024 | Listed for sale | $1,300,000$363/sqft |
Source: Realcomp II #20240065119 Report a problem | ||
Public tax history
| Year | Property taxes | Tax assessment |
|---|---|---|
| 2026 | $16,120 +76.9% | $515,100 +5.5% |
| 2025 | $9,114 +7.5% | $488,100 +3.4% |
| 2024 | $8,479 +5.3% | $471,900 +14.8% |
| 2023 | $8,055 +2.8% | $411,100 +10.4% |
| 2022 | $7,833 | $372,400 +4.9% |
| 2021 | -- | $355,100 +1.9% |
| 2020 | -- | $348,500 +5.8% |
| 2019 | $7,192 +12.2% | $329,500 +10% |
| 2018 | $6,408 | $299,500 +6.7% |
| 2017 | -- | $280,800 |
| 2016 | -- | $280,800 +8.9% |
| 2015 | -- | $257,900 +12.3% |
| 2011 | -- | $229,596 -2.2% |
| 2010 | -- | $234,805 -8.3% |
| 2009 | -- | $255,995 -25.2% |
| 2008 | -- | $342,460 -7.6% |
| 2007 | -- | $370,503 +4.3% |
| 2006 | -- | $355,398 +2.5% |
| 2005 | -- | $346,807 |
| 2004 | -- | $346,807 |
Find assessor info on the county website
Neighborhood: 48005
Nearby homes
- $729,9003 bd3 ba2.1k sqft19505 32 Mile Rd, Armada, MI 48005Pending

- $645,0003 bd3 ba2.1k sqft19335 32 Mile Rd, Armada, MI 48005Sold
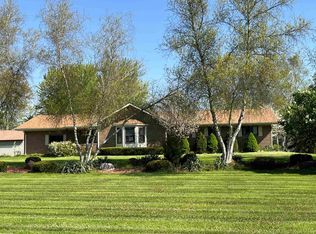
- $650,100-- bd1 ba1.3k sqft20001 32 Mile Rd, Armada, MI 48005Off Market
- $556,8003 bd2 ba2.3k sqft19241 32 Mile Rd, Armada, MI 48005Off Market
- $251,2003 bd1 ba-- sqft19300 32 Mile Rd, Ray, MI 48096Off Market
- $350,600-- bd2 ba-- sqft19260 32 Mile Rd, Ray, MI 48096Off Market
- $240,700-- bd2 ba2.2k sqft19169 32 Mile Rd, Armada, MI 48005Off Market
- $249,500-- bd1 ba-- sqft20145 32 Mile Rd, Armada, MI 48005Sold
Nearby schools
GreatSchools rating
- 8/10Orville C. Krause Later Elementary SchoolGrades: PK-5Distance: 4.1 mi
- 6/10Armada Middle SchoolGrades: 6-8Distance: 4 mi
- 8/10Armada High SchoolGrades: 9-12Distance: 4.2 mi
Get a cash offer in 3 minutes
Find out how much your home could sell for in as little as 3 minutes with a no-obligation cash offer.
Estimated market value
$1,189,700
Get a cash offer in 3 minutes
Find out how much your home could sell for in as little as 3 minutes with a no-obligation cash offer.
Estimated market value
$1,189,700
- Michigan
- Macomb County
- Armada
- 48005
- 19555 32 Mile Rd
