BEAZER HOMES NEW CONSTRUCTION – Welcome to 19555 Montgomery Ridge, located in Montgomery Ridge and zoned to Montgomery ISD. This single-story features 3 bedrooms, 2 full baths, and a 2-car garage. The open-concept kitchen shines with a granite island - perfect for entertaining and prepping meals. The primary bath features a spa-inspired walk-in shower and dual vanity sinks. Home comes with refrigerator and washer/dryer appliances, full gutters with down spouts, and EV car charging in garage. The rear covered patio is perfect for enjoying your morning coffee or hosting a cookout. Beazer Homes is proud to be America’s #1 Energy-Efficient homebuilder. Our FY25 average gross HERS score of 32 (38 if excluding solar) was the lowest of the publicly reported scores for the top 30 U.S. homebuilders by volume identified by Builder Magazine’s Top 100 List (based on 2025 total closings). Don’t miss this wonderful opportunity to make this home yours—schedule your private tour today!
New construction
Price cut: $5K (7/10)
$299,695
19555 Montgomery Ridge Way, Montgomery, TX 77316
3beds
1,594sqft
:
Get pre-qualified$2,176/mo
Single Family Residence
Built in 2025
5,305 Square Feet Lot
$292,900 Zestimate®
$188/sqft
$63/mo HOA
What's special
Open-concept kitchenDual vanity sinks
- 172 days |
- 15 |
- 1 |
Zillow last checked:
Listing updated:
Listed by:
Nicole Freer 832-437-0106,
Beazer Homes
Source: HAR,MLS#: 3421266
Facts & features
Interior
Bedrooms & bathrooms
- Bedrooms: 3
- Bathrooms: 2
- Full bathrooms: 2
Rooms
- Room types: Family Room, Utility Room
Primary bedroom
- Level: First
- Area: 183.3
- Dimensions: 14.1x13
Bedroom
- Level: First
- Area: 99
- Dimensions: 9.9x10
Bedroom
- Level: First
- Area: 100.21
- Dimensions: 11x9.11
Breakfast
- Level: First
- Area: 125.43
- Dimensions: 11.10x11.3
Family room
- Level: First
- Area: 263.31
- Dimensions: 13.10x20.1
Kitchen
- Level: First
- Area: 217.54
- Dimensions: 14.6x14.9
Heating
- Natural Gas
Cooling
- Ceiling Fan(s), Electric
Appliances
- Included: ENERGY STAR Qualified Appliances, Water Heater, Disposal, Microwave, Free-Standing Range, Gas Range, Dishwasher
- Laundry: Electric Dryer Hookup, Washer Hookup
Features
- Prewired for Alarm System, En-Suite Bath, Split Plan, Walk-In Closet(s)
- Flooring: Carpet, Tile
- Windows: Insulated/Low-E windows, Window Coverings
Interior area
- Total structure area: 1,594
- Total interior livable area: 1,594 sqft
Property
Parking
- Total spaces: 2
- Parking features: Attached
- Attached garage spaces: 2
Features
- Stories: 1
- Patio & porch: Covered
- Exterior features: Back Green Space
- Fencing: Back Yard
Lot
- Size: 5,305 Square Feet
- Features: Back Yard, Subdivided, 0 Up To 1/4 Acre
Details
- Parcel number: 819525
Construction
Type & style
- Home type: SingleFamily
- Architectural style: Traditional
- Property subtype: Single Family Residence
Materials
- Spray Foam Insulation, Brick, Cement Siding
- Foundation: Slab
- Roof: Composition
Condition
- New construction: Yes
- Year built: 2025
Details
- Builder name: Beazer Homes
Utilities & green energy
- Water: Water District
Green energy
- Green verification: ENERGY STAR Certified Homes, HERS Index Score
- Energy efficient items: Thermostat, Lighting, HVAC
Community & HOA
Community
- Security: Prewired for Alarm System
- Subdivision: Montgomery Ridge
HOA
- Has HOA: Yes
- HOA fee: $750 annually
Location
- Region: Montgomery
Financial & listing details
- Price per square foot: $188/sqft
- Tax assessed value: $49,000
- Annual tax amount: $792
- Date on market: 2/20/2026
- Listing terms: Cash,Conventional,FHA,VA Loan
- Road surface type: Concrete, Curbs, Gutters
Estimated market value
$292,900
$278,000 - $308,000
$2,092/mo
Price history
| Date | Event | Price |
|---|---|---|
| 7/10/2026 | Price change | $299,695-1.6%$188/sqft |
Source:  HAR #3421266 Report a problem HAR #3421266 Report a problem | ||
| 6/28/2026 | Price change | $304,695+8.9%$191/sqft |
Source: HAR #3421266 Report a problem | ||
| 6/23/2026 | Price change | $279,695-3.5%$175/sqft |
Source: HAR #3421266 Report a problem | ||
| 5/29/2026 | Price change | $289,695+13.6%$182/sqft |
Source: HAR #3421266 Report a problem | ||
| 4/3/2026 | Pending sale | $255,003$160/sqft |
Source: HAR #3421266 Report a problem | ||
| 3/12/2026 | Price change | $255,003-5.6%$160/sqft |
Source: HAR #3421266 Report a problem | ||
| 2/20/2026 | Listed for sale | $270,003$169/sqft |
Source: HAR #3421266 Report a problem | ||
Public tax history
| Year | Property taxes | Tax assessment |
|---|---|---|
| 2025 | $792 | $49,000 |
Find assessor info on the county website
Monthly payment
Est. payment
Payment breakdown
Explore the cost of this home by adjusting the details. Changes won't be saved.Climate risks
Neighborhood: 77316
Nearby schools
GreatSchools rating
- 9/10Stewart Creek Elementary SchoolGrades: PK-5Distance: 0.9 mi
- 9/10Oak Hills Junior High SchoolGrades: 6-8Distance: 3.5 mi
- 7/10Lake Creek High SchoolGrades: 9-12Distance: 2 mi
Schools provided by the listing agent
- Elementary: Creekside Elementary (Montgomery)
- Middle: Oak Hill Junior High School
- High: Lake Creek High School
Source: HAR. This data may not be complete. We recommend contacting the local school district to confirm school assignments for this home.
- $246,600-- sqft19567 Montgomery Ridge Way, Montgomery, TX 77316Off Market
- $399,2134 bd3 ba2.5k sqft19608 Montgomery Ridge Way, Montgomery, TX 77356New Construction
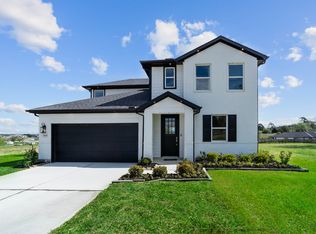
- $49,000-- sqft19587 Montgomery Ridge Way, Montgomery, TX 77356Off Market
- $292,600-- sqft19556 Stripe Hill Bnd, Montgomery, TX 77316Off Market
- $231,500-- sqft19584 Stripe Hill Bnd, Montgomery, TX 77316Off Market
- $277,600-- sqft19576 Stripe Hill Bnd, Montgomery, TX 77316Off Market
- $233,500-- sqft19572 Stripe Hill Bnd, Montgomery, TX 77316Off Market
- $250,200-- sqft19592 Stripe Hill Bnd, Montgomery, TX 77356Off Market
A local agent can set up tours, give advice and negotiate with sellers.
A local lender can help you make sure your offer is ready when you are.
Similar homes
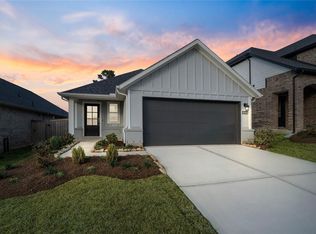
- $299,8113 bd2 ba1.5k sqft19560 Stripe Hill Bnd, Montgomery, TX 77316New Construction
 HAR
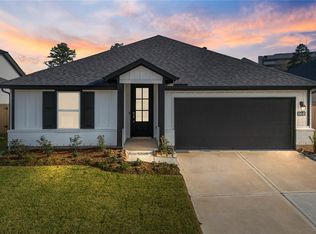
HAR - $295,4213 bd2 ba1.6k sqft19645 Montgomery Ridge Way, Montgomery, TX 77316New Construction
 HAR
HAR - $299,9904 bd3 ba2.2k sqft1008 Youth Water Rd, Montgomery, TX 77316For Sale
 MLS ID #15747518, Scott Laird, Keller Williams Realty The Woodlands. HAR
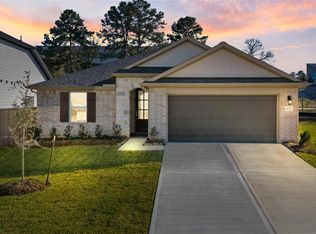
 - $283,8794 bd2 ba1.8k sqft19737 Flag View Dr, Montgomery, TX 77316New Construction
 HAR
HAR - $266,8213 bd2 ba1.5k sqft19753 Flag View Dr, Montgomery, TX 77316New ConstructionHAR
- $239,0004 bd2 ba1.6k sqft208 Charles Ridge Dr, Montgomery, TX 77316For SaleMLS ID #27484344, Heather Boudreaux, Walzel Properties - Corporate Office. HAR
- $349,6594 bd3 ba2.2k sqft19657 Montgomery Ridge Way, Montgomery, TX 77316New ConstructionHAR
- $272,8253 bd3 ba1.4k sqft19115 Malatya Ct, Montgomery, TX 77316New ConstructionMLS ID #93748280, Nicoletta Barker, Keller Williams Signature. HAR
- $299,5373 bd3 ba2k sqft5840 Trout Lily Dr, Montgomery, TX 77316New ConstructionHAR
- $289,5764 bd2 ba1.7k sqft335 W Rose Marie Ln, Montgomery, TX 77356New ConstructionHAR
- $340,0003 bd3 ba1.9k sqft7919 Broken Spoke Dr, Montgomery, TX 77316New ConstructionMLS ID #91782546, Angeline Clark, Monarch Real Estate & Ranch. HAR
- $294,9904 bd3 ba2.1k sqft10329 Navarro Path, Montgomery, TX 77316New ConstructionHAR
- $215,9004 bd3 ba1.5k sqft16736 E Ivanhoe, Montgomery, TX 77316New ConstructionMLS ID #29114575, Kimberly Villarreal, RWK Relocation. HAR
- $294,9904 bd3 ba2.1k sqft10341 Navarro Path, Montgomery, TX 77316New ConstructionHAR
- $274,9903 bd2 ba1.5k sqft10346 Navarro Path, Montgomery, TX 77316New ConstructionHAR
- $297,6003 bd3 ba2k sqft25526 Blossom Ct, Montgomery, TX 77316New ConstructionHAR
- $264,9903 bd2 ba1.4k sqft10406 Antonio Ave, Montgomery, TX 77316New ConstructionHAR
- $265,9903 bd2 ba1.4k sqft10398 Antonio Ave, Montgomery, TX 77316New ConstructionHAR
- $279,8503 bd4 ba1.1k sqft257 N Lynx Trl, Montgomery, TX 77316For SaleMLS ID #67599528, Rick Lamar, Rick Lamar Real Estate, LLC. HAR
- $324,9003 bd2 ba1.8k sqft15102 Bank Swallow Pl, Magnolia, TX 77354New ConstructionHAR
