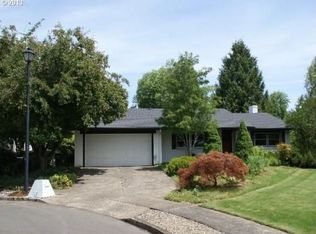
Some homes check boxes. This one checks the boxes you didn't even know you had.Backing to Rock Creek Country Club, this beautifully designed single-level home proves that thoughtful design never goes out of style. The slate entry and double front doors set the tone, while gorgeous hardwood floors carry throughout the home.Then there's the kitchen...and it's a showstopper. Double ovens. A warming oven. Two dishwashers (because holidays happen). Built-in microwave. Two appliance garages to hide the clutter. Huge storage drawers that actually fit your cookware. Lazy Susan corner cabinets that make every cabinet usable. Whoever planned this kitchen understood how people really live.Outside, a breathtaking rose garden creates a picture-perfect welcome, while the spacious deck becomes your front-row seat to golf course views, morning coffee, backyard barbecues, or an evening glass of wine.Beautiful, functional, and perfectly positioned on one of Rock Creek's most desirable lots, this is more than a home—it's the kind of place that quietly raises the standard for everything that comes after.
Sold
Zillow last checked:
Listing updated:
Bought with:
Adam Kaplan, 201216842
Branch Real Estate
Source: RMLS (OR),MLS#: 719129759
Price history
| Date | Event | Price |
|---|---|---|
| 8/31/2026 | Sold | $616,500-2.9%$336/sqft |
Source:  RMLS (OR) #719129759 Report a problem RMLS (OR) #719129759 Report a problem | ||
| 7/25/2026 | Pending sale | $635,000$346/sqft |
Source: RMLS (OR) #719129759 Report a problem | ||
| 7/23/2026 | Listed for sale | $635,000$346/sqft |
Source: RMLS (OR) #719129759 Report a problem | ||
| 7/17/2026 | Pending sale | $635,000$346/sqft |
Source: RMLS (OR) #719129759 Report a problem | ||
| 7/7/2026 | Listed for sale | $635,000+478.2%$346/sqft |
Source: RMLS (OR) #719129759 Report a problem | ||
| 9/23/2002 | Sold | $109,818$60/sqft |
Source: Public Record Report a problem | ||
Nearby homes
Get a cash offer in 3 minutes
Find out how much your home could sell for in as little as 3 minutes with a no-obligation cash offer.
Estimated market value
$613,700
