Skip main navigation
Closed
  • $450,300

    19556 Ellsworth Dr, Strongsville, OH 44149

    3beds
    --sqft
    Single Family Residence
    Built in 1993
    0.32 Acres Lot
    $450,300 Zestimate®
    $--/sqft
    $2,945 Estimated rent

    Home value

    $450,300

    $419,000 - $486,000

    $2,945/mo

    Zestimate® history
    Loading
    Loading...

    Owner options

    List your home for rent

    $2,945/mo

    Rent Zestimate®

    Find your next renter with Zillow Rental Manager. Plus, with online applications, you can quickly screen prospective tenants – for free.

    Learn more

    $2,945/mo

    Rent Zestimate®

    Refinance and save

    $3,356/mo

    Est. payment

    Refinancing to a lower rate could help reduce your monthly payments and save thousands over the life of the loan.

    See today's rates

    $3,356/mo

    Est. payment

    Explore your selling options

    Work with a Zillow partner agent

    Leverage their expertise and Zillow's premium Showcase listings to get your home seen by more buyers.

    Get started

    List with your own agent

    Get your home in front of millions of buyers by listing it on Zillow.

    Learn how to do it

    Sell it yourself

    Take full control of how buyers see your home on Zillow by listing For Sale by Owner (FSBO).

    List your home

    What's special

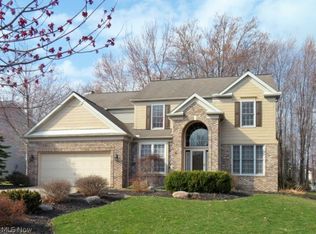
    Welcome Home to this Charming Cape Cod nestled in The Woods! This great home boasts stunning curb appeal w/ full brick front, a convenient 1st floor master suite, private & peaceful fully fenced wooded backyard & an abundance of current updates inside & out! As you enter the foyer you are greeted by stately white columns & desirable Vaulted Great Room w/ delightful dining area & conjoined family room w/ beautiful fireplace. The large eat-in kitchen showcases a hearth area w/ cozy fireplace, ample cabinet & prep space, pantry, center island w/ breakfast seating, bayed dinette & new stainless appliances(2014)! Private master retreat w/ impressive vaulted ceiling, sizable walk-in closet & freshly painted(2016) glamour bath w/ dual vanities, Jacuzzi tub, upgraded tile floor(2014) & walk-in shower. The lovely open staircase leads to 2 spacious bedrooms & full bath. The full basement offers plenty of storage space an is awaiting your finishing touches. The tranquil backyard is the perfect pl

    This property is not currently displayed as for sale or rent on Zillow. This may be different from what's on other websites or public sources.

    Zillow last checked:

    Listing updated:

    Listed by:

    Sylvia Incorvaia 216-316-1893,

    Keller Williams Elevate

    Bought with:

    Bogdan (Ben) B Parojcic, 384864

    RE/MAX Above & Beyond

    Source: MLS Now,MLS#: 3789865MLS LogoOriginating MLS: Other/Unspecificed

    Facts & features

    Interior

    Bedrooms & bathrooms
    • Bedrooms: 3
    • Bathrooms: 3
    • Full bathrooms: 2
    • 1/2 bathrooms: 1
    • Main level bathrooms: 2
    Primary bedroom
    • Description: Flooring: Carpet
    • Level: First
    • Dimensions: 18.00 x 15.00
    Bedroom
    • Description: Flooring: Carpet
    • Level: Second
    • Dimensions: 12.00 x 11.00
    Bedroom
    • Description: Flooring: Carpet
    • Level: Second
    • Dimensions: 12.00 x 11.00
    Bathroom
    • Level: First
    Bathroom
    • Level: First
    Bathroom
    • Level: Second
    Dining room
    • Description: Flooring: Carpet
    • Level: First
    • Dimensions: 13.00 x 10.00
    Eat in kitchen
    • Description: Flooring: Laminate
    • Features: Fireplace
    • Level: First
    • Dimensions: 21.00 x 18.00
    Entry foyer
    • Description: Flooring: Wood
    • Level: First
    • Dimensions: 9.00 x 6.00
    Great room
    • Description: Flooring: Carpet
    • Features: Fireplace
    • Level: First
    • Dimensions: 17.00 x 14.00
    Laundry
    • Description: Flooring: Laminate
    • Level: First
    • Dimensions: 9.00 x 6.00
    Pantry
    • Level: First
    Heating
    • Forced Air, Gas
    Cooling
    • Central Air
    Appliances
    • Included: Dryer, Dishwasher, Disposal, Microwave, Oven, Range, Refrigerator, Washer
    Features
    • Basement: Full,Unfinished
    • Number of fireplaces: 1

    Property

    Parking
    • Total spaces: 2
    • Parking features: Attached, Garage, Garage Door Opener, Paved
    • Attached garage spaces: 2
    Accessibility
    • Accessibility features: None
    Features
    • Levels: Two
    • Stories: 2
    • Patio & porch: Deck
    • Has spa: Yes
    • Spa features: Hot Tub
    • Fencing: Full,Wood
    • Has view: Yes
    • View description: Trees/Woods
    Lot
    • Size: 0.32 Acres
    • Dimensions: 95 x 173
    • Features: Wooded
    Details
    • Parcel number: 39426011

    Construction

    Type & style
    • Home type: SingleFamily
    • Architectural style: Cape Cod
    • Property subtype: Single Family Residence
    Materials
    • Aluminum Siding, Brick, Stone
    • Roof: Asphalt,Fiberglass
    Condition
    • Year built: 1993
    Details
    • Warranty included: Yes

    Utilities & green energy

    • Sewer: Public Sewer
    • Water: Public

    Community & HOA

    Community
    • Features: Playground, Park, Tennis Court(s), Public Transportation
    • Security: Security System, Smoke Detector(s)
    • Subdivision: The Woods
    HOA
    • Has HOA: Yes
    • Services included: Other, Recreation Facilities
    • HOA fee: $180 annually
    • HOA name: The Woods
    Location
    • Region: Strongsville

    Financial & listing details

    • Annual tax amount: $5,576
    • Date on market: 12/9/2021
    • Cumulative days on market: 3 days

    Price history

    DateEventPrice
    6/8/2016Sold$244,900+0.8%
    Source: MLS Now #3789865 Report a problem
    1/28/2004Sold$242,900
    Source: MLS Now #2109688 Report a problem

    Public tax history

    Tax history is unavailable.

    Neighborhood: 44149

    Nearby schools

    GreatSchools rating
    Schools provided by the listing agent
    • District: Strongsville CSD - 1830

    Source: MLS Now. This data may not be complete. We recommend contacting the local school district to confirm school assignments for this home.

    Get a cash offer in 3 minutes
    Find out how much your home could sell for in as little as 3 minutes with a no-obligation cash offer.
    Estimated market value
    $450,300
    Get a cash offer in 3 minutes
    Find out how much your home could sell for in as little as 3 minutes with a no-obligation cash offer.
    Estimated market value
    $450,300