A Bob Schmitt-built Homes located in the Heathers Subdivision, a well-cared home by the original owners. Available Immediately! The roof shingle was installed in May 2018, and It is a 30-Year shingle Architectural with a 130-mile MPH wind warranty (Warranty transferable within 60 days of the home sale. A Carrier Heat-Pump System (2009), Hudak insulated garage door (2015). Freshly landscaped (mulched). Utility/Laundry room combination, with a laundry tub, Whirlpool Washer & Dryer, a Carrier Heat Pump & Electric 40-Gal HWT, the house residential water meter, and embedded plumbing & water lines. Also, Kraft Maid Kitchen cabinets with some glass pane doors. Newer Anderson Patio doors, Brick patio (16x12). Main bath wainscoting with tub/shower combination. The master bath has a convenient, safe step Walk-in shower with GRAB bars.
Bonus, the seller leaves a high-end quality Drexal TV Entertainment Center in the family room.
Closed
$250,000
19556 Fair Isle Way, Strongsville, OH 44149
3beds
1,770sqft
Single Family Residence
Built in 1975
0.37 Acres Lot
$312,700 Zestimate®
$141/sqft
$2,390 Estimated rent
Home value
$312,700
$281,000 - $347,000
$2,390/mo
Zestimate® history
Owner options
List your home for rent
$2,390/mo
Rent Zestimate®
Find your next renter with Zillow Rental Manager. Plus, with online applications, you can quickly screen prospective tenants – for free.
$2,390/mo
Rent Zestimate®
Refinance and save
$1,869/mo
Est. payment
Refinancing to a lower rate could help reduce your monthly payments and save thousands over the life of the loan.
$1,869/mo
Est. payment
Explore your selling options
Work with a Zillow partner agent
Leverage their expertise and Zillow's premium Showcase listings to get your home seen by more buyers.
Get startedList with your own agent
Get your home in front of millions of buyers by listing it on Zillow.
Learn how to do itSell it yourself
Take full control of how buyers see your home on Zillow by listing For Sale by Owner (FSBO).
List your homeWhat's special
Zillow last checked:
Listing updated:
Listed by:
Muncie Moreno munciemo2@gmail.com(330)360-7193,
Russell Real Estate Services
Bought with:
Gregory J Norman Jr., 2006003756
Howard Hanna
Source: MLS Now,MLS#: 4482883 Originating MLS: Medina County Board of REALTORS
Originating MLS: Medina County Board of REALTORSFacts & features
Interior
Bedrooms & bathrooms
- Bedrooms: 3
- Bathrooms: 2
- Full bathrooms: 2
- Main level bathrooms: 2
- Main level bedrooms: 3
Primary bedroom
- Description: Flooring: Carpet
- Level: First
- Dimensions: 14.00 x 11.00
Bedroom
- Description: Flooring: Carpet
- Level: First
- Dimensions: 12.00 x 10.00
Bedroom
- Description: Flooring: Carpet
- Level: First
- Dimensions: 12.00 x 10.00
Primary bathroom
- Description: Flooring: Ceramic Tile
- Level: First
- Dimensions: 8.00 x 5.00
Bathroom
- Description: Flooring: Linoleum
- Level: First
- Dimensions: 8.00 x 5.00
Dining room
- Description: Flooring: Carpet
- Level: First
- Dimensions: 12.00 x 6.00
Entry foyer
- Description: Flooring: Ceramic Tile
- Level: First
- Dimensions: 16.00 x 4.00
Family room
- Description: Flooring: Carpet
- Level: First
- Dimensions: 19.00 x 16.00
Kitchen
- Description: Flooring: Ceramic Tile
- Level: First
- Dimensions: 9.00 x 8.00
Laundry
- Description: Flooring: Linoleum
- Level: First
- Dimensions: 8.00 x 8.00
Living room
- Description: Flooring: Carpet
- Level: First
- Dimensions: 21.00 x 12.00
Other
- Description: Flooring: Carpet
- Level: First
- Dimensions: 7.00 x 6.00
Heating
- Electric, Forced Air, Heat Pump
Cooling
- Heat Pump
Appliances
- Included: Dryer, Dishwasher, Microwave, Range, Refrigerator, Washer
Features
- Has basement: No
- Has fireplace: No
Interior area
- Total structure area: 1,770
- Total interior livable area: 1,770 sqft
- Finished area above ground: 1,770
Property
Parking
- Total spaces: 2
- Parking features: Attached, Drain, Electricity, Garage, Garage Door Opener, Paved
- Attached garage spaces: 2
Features
- Levels: One
- Stories: 1
- Patio & porch: Patio
- Has view: Yes
- View description: City
Lot
- Size: 0.37 Acres
- Dimensions: 61 x 221
- Features: Irregular Lot
Details
- Parcel number: 39235087
Construction
Type & style
- Home type: SingleFamily
- Architectural style: Ranch
- Property subtype: Single Family Residence
Materials
- Wood Siding
- Foundation: Slab
- Roof: Asphalt,Fiberglass
Condition
- Year built: 1975
Utilities & green energy
- Water: Public
Community & HOA
Community
- Subdivision: Heathers Sub
HOA
- Has HOA: No
Location
- Region: Strongsville
Financial & listing details
- Price per square foot: $141/sqft
- Annual tax amount: $4,390
- Date on market: 8/16/2023
- Cumulative days on market: 22 days
Price history
| Date | Event | Price |
|---|---|---|
| 10/10/2023 | Sold | $250,000-3.8%$141/sqft |
Source:  MLS Now #4482883 Report a problem MLS Now #4482883 Report a problem | ||
| 9/8/2023 | Pending sale | $260,000$147/sqft |
Source: MLS Now #4482883 Report a problem | ||
| 9/5/2023 | Price change | $260,000-1.9%$147/sqft |
Source: MLS Now #4482883 Report a problem | ||
| 8/30/2023 | Listed for sale | $265,000$150/sqft |
Source: MLS Now #4482883 Report a problem | ||
| 8/29/2023 | Pending sale | $265,000$150/sqft |
Source: MLS Now #4482883 Report a problem | ||
| 8/16/2023 | Listed for sale | $265,000$150/sqft |
Source: MLS Now #4482883 Report a problem | ||
Public tax history
Tax history is unavailable.
Neighborhood: 44149
Nearby homes
- $250,0003 bd2 ba1.7k sqft19556 Fair Isle Way, Strongsville, OH 44136Sold
- $343,5003 bd2 ba2k sqft19564 Fair Isle Way, Strongsville, OH 44136Off Market
- $344,5003 bd2 ba2.4k sqft19556 Glenmar Way, Strongsville, OH 44136Off Market

- $356,6003 bd2 ba2.4k sqft19556 Glenmar Way, Strongsville, OH 44149Off Market
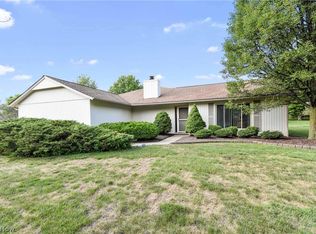
- $295,8003 bd2 ba1.6k sqft19550 Glenmar Way, Strongsville, OH 44136Off Market
- $322,2003 bd2 ba1.6k sqft19570 Fair Isle Way, Strongsville, OH 44136Off Market
- $306,0003 bd2 ba1.6k sqft19570 Fair Isle Way, Strongsville, OH 44149Off Market
- $31,100-- bd-- ba-- sqft19515 Westwood Dr, Strongsville, OH 44149Off Market
Nearby schools
GreatSchools rating
- 7/10Muraski Elementary SchoolGrades: K-5Distance: 0.4 mi
- 8/10Strongsville Middle SchoolGrades: 6-8Distance: 0.3 mi
- 9/10Strongsville High SchoolGrades: 9-12Distance: 0.8 mi
Schools provided by the listing agent
- District: Strongsville CSD - 1830
Source: MLS Now. This data may not be complete. We recommend contacting the local school district to confirm school assignments for this home.
Get a cash offer in 3 minutes
Find out how much your home could sell for in as little as 3 minutes with a no-obligation cash offer.
Estimated market value
$312,700
Get a cash offer in 3 minutes
Find out how much your home could sell for in as little as 3 minutes with a no-obligation cash offer.
Estimated market value
$312,700
- Ohio
- Cuyahoga County
- Strongsville
- 44149
- 19556 Fair Isle Way
Nearby cities
Nearby zip codes
Other Strongsville Topics
