Skip main navigation
Off market
  • $453,500

    19557 March Dr, Denver, CO 80249

    3beds
    1,509sqft
    SingleFamily
    Built in 2005
    3,049 Square Feet Lot
    $453,500 Zestimate®
    $301/sqft
    $2,750 Estimated rent

    Home value

    $453,500

    $431,000 - $476,000

    $2,750/mo

    Zestimate® history
    Loading
    Loading...

    Owner options

    List your home for rent

    $2,750/mo

    Rent Zestimate®

    Find your next renter with Zillow Rental Manager. Plus, with online applications, you can quickly screen prospective tenants – for free.

    Learn more

    $2,750/mo

    Rent Zestimate®

    Refinance and save

    $2,637/mo

    Est. payment

    Refinancing to a lower rate could help reduce your monthly payments and save thousands over the life of the loan.

    See today's rates

    $2,637/mo

    Est. payment

    Explore your selling options

    Work with a Zillow partner agent

    Leverage their expertise and Zillow's premium Showcase listings to get your home seen by more buyers.

    Get started

    List with your own agent

    Get your home in front of millions of buyers by listing it on Zillow.

    Learn how to do it

    Sell it yourself

    Take full control of how buyers see your home on Zillow by listing For Sale by Owner (FSBO).

    List your home

    What's special

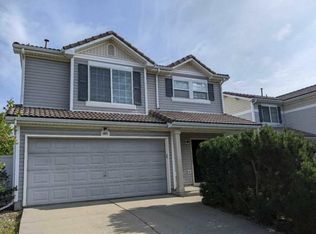
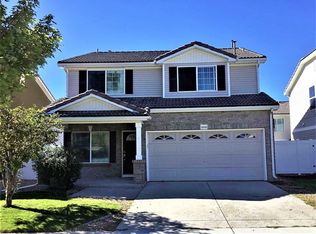
    Great contemporary home and open floor plan for the avid entertainer! This home offers many significant opportunities for entertaining whether inside and outside. This 2 story Green Valley Ranch beauty offers a covered 13' x 7' covered concrete front patio with a security screen front door. As you enter the main floor you will be greeted with a very open floor plan with the large living room which opens to the kitchen and dining room. The kitchen is equipped with an abundance of 42" oak cupboards and and counter space, pantry and stainless steel appliances, which are all included. From the kitchen and dining room you can enter the large concrete rear patio, which is (approximately 20' x 14') great for entertaining. The rear patio is great space for quiet, private evening dinners, barbecues, or enjoying your favorite refreshing beverage for relaxation . The upper level offers a open loft area that can be utilized as media room, home office or game room. The master suite has its own updated, remodeled master bath with new vanity, tiled shower and flooring, walk-in closet (approximately 5' x 5'). In addition to the master suite there are 2 additional bedrooms in the upper level, another full bathroom and laundry room. All rooms are equipped with ceiling fans. This home has a concrete tiled roof (great for Homeowner's Insurance savings), stucco front and vinyl siding on the sides and rear. There is a 2 car attached garage, garden area in the rear to grow your own gardening vegetables or perennials, vinyl fencing. This a great home in Green Valley Ranch is nearby the new Sprout's Marketplace and Natural Grocer's, restaurants, shopping and parks. Conveniently located near numerous interstates, I-70, Pena Boulevard, E-470, Public Transportation, RTD, DIA International Airport, Buckley Air Force Base, Gaylord Rockies Resort and Convention Center and so much more. Welcome Home!

    This property is off market, which means it's not currently listed for sale or rent on Zillow. This may be different from what's available on other websites or public sources.

    Facts & features

    Interior

    Bedrooms & bathrooms
    • Bedrooms: 3
    • Bathrooms: 3
    • Full bathrooms: 1
    • 3/4 bathrooms: 1
    • 1/2 bathrooms: 1
    Heating
    • Forced air, Electric, Gas
    Cooling
    • Central
    Appliances
    • Included: Dishwasher, Dryer, Microwave, Refrigerator, Washer
    Features
    • Eating Space / Kitchen, Kitchen Island, Master Bath, Master Suite, Smoke Free, Pantry, Built-Ins
    • Flooring: Tile, Carpet, Laminate
    Interior area
    • Total interior livable area: 1,509 sqft

    Property

    Parking
    • Total spaces: 2
    • Parking features: Garage - Attached
    Features
    • Exterior features: Stucco, Vinyl
    • Has view: Yes
    • View description: Mountain
    Lot
    • Size: 3,049 sqft
    Details
    • Parcel number: 0015104013000

    Construction

    Type & style
    • Home type: SingleFamily
    • Architectural style: Traditional
    Materials
    • Roof: Tile
    Condition
    • Year built: 2005

    Utilities & green energy

    • Sewer: Community
    • Water: Public

    Community & neighborhood

    Location
    • Region: Denver

    Other

    Other facts
    • Exterior Features: Garden Area, Maintenance Free Exterior, Yard, Gas Valve
    • Structural Style: 2 Story
    • School District: Denver 1
    • Construction Methods: Frame, Concrete
    • Interior Features: Eating Space / Kitchen, Kitchen Island, Master Bath, Master Suite, Smoke Free, Pantry, Built-Ins
    • Kitchen Appliances: Smoke Alarm, Cook Top, Disposal, Self-Cleaning Oven, Water Softener
    • Construction Materials: Stucco
    • Water Source: Public
    • Site Features: Near Public Transit, Adjacent to Park
    • Architectural Style: Traditional
    • Association Fee Frequency: Included in Property Tax
    • Sewer: Community
    • Association Fee Includes: Common Area Grounds Maintenance

    Price history

    DateEventPrice
    7/29/2022Listing removed--
    Source: RE/MAX International Report a problem
    7/3/2022Pending sale$500,000$331/sqft
    Source: RE/MAX International #8987687 Report a problem
    6/24/2022Listed for sale$500,000+62.3%$331/sqft
    Source: RE/MAX International #8987687 Report a problem
    7/20/2017Sold$308,000+6.2%$204/sqft
    Source: Public Record Report a problem
    6/12/2017Listed for sale$290,000+22.4%$192/sqft
    Source: Ion Real Estate LLC #5408241 Report a problem
    6/10/2015Sold$237,000-1.3%$157/sqft
    Source: Public Record Report a problem
    6/8/2015Listed for sale$240,000$159/sqft
    Source: RE/MAX 100 INC #8935619 Report a problem
    6/6/2015Pending sale$240,000$159/sqft
    Source: RE/MAX 100 INC #8935619 Report a problem
    6/6/2015Price change$240,000+9.1%$159/sqft
    Source: RE/MAX 100 INC #8935619 Report a problem
    4/26/2015Pending sale$219,900$146/sqft
    Source: RE/MAX 100 INC #8935619 Report a problem
    4/22/2015Listed for sale$219,900$146/sqft
    Source: RE/MAX 100 INC #8935619 Report a problem
    4/9/2015Pending sale$219,900$146/sqft
    Source: RE/MAX 100 INC #8935619 Report a problem
    4/4/2015Listed for sale$219,900+19.7%$146/sqft
    Source: Re/Max 100, Inc. #8935619 Report a problem
    1/25/2006Sold$183,700$122/sqft
    Source: Public Record Report a problem

    Public tax history

    YearProperty taxesTax assessment
    2024$3,451 +11.9%$28,020 -9.6%
    2023$3,085 +8.3%$31,000 +33.8%
    2022$2,848 -4.4%$23,170 -2.8%
    2021$2,980 +1.6%$23,830 +5.9%
    2020$2,933 +16.9%$22,494 -0.7%
    2019$2,510 $22,651 +22.2%
    2018$2,510 -19.4%$18,540
    2017$3,115 +33.3%$18,540 +28.7%
    2016$2,336 +51%$14,410
    2015$1,547 0%$14,410 +47.2%
    2014$1,548 -13.4%$9,790
    2013$1,786 +8.7%$9,790 -12.8%
    2012$1,643 +2.1%$11,230 +1.8%
    2011$1,608 +1%$11,030 -2.9%
    2010$1,592 -18.5%$11,360
    2009$1,954 +5.3%$11,360 -20.7%
    2008$1,856 +8.2%$14,320
    2007$1,715 +169.5%$14,320 +1.8%
    2006$636 $14,060

    Find assessor info on the county website

    Neighborhood: Gateway - Green Valley Ranch

    Nearby schools

    GreatSchools rating
    Schools provided by the listing agent
    • Elementary: Waller
    • Middle: Martin Luther King
    • High: High Tech Ec
    • District: Denver 1

    Source: The MLS. This data may not be complete. We recommend contacting the local school district to confirm school assignments for this home.

    Get a cash offer in 3 minutes
    Find out how much your home could sell for in as little as 3 minutes with a no-obligation cash offer.
    Estimated market value
    $453,500
    Get a cash offer in 3 minutes
    Find out how much your home could sell for in as little as 3 minutes with a no-obligation cash offer.
    Estimated market value
    $453,500