Spectacular SALTWATER POOL & SPA HOME on an ULTRA-PRIVATE LOT with SOUTHERN EXPOSURE available in The Place at Corkscrew! This "Sunset" floor plan offers 2,650 square feet of open-concept living, featuring 3 bedrooms, a den, 3 full bathrooms (including one that doubles as a pool bath), an oversized lanai, and a 3-car garage. As part of the esteemed "Estate Series," this home is equipped with the best Lennar has to offer: 8-foot doors, 5-inch baseboards, 10-foot ceilings with tray accents in the great room and master suite, built-in stainless steel kitchen appliances, Keurig dispenser in fridge, under-cabinet lighting, crown molding, a double door entry, laundry room with sink and cabinetry, epoxy-coated garage floor, and advanced home technology along with smart appliances—all set on the community's largest 75-foot lot. Beyond the builder's offerings, this home boasts numerous post-construction enhancements, including a front screen enclosure for excellent cross-breezes, water treatment system, indoor and outdoor beverage centers, full home gutters, garage insulation, overhead storage racks, custom closets, soft-close cabinets, and more! The outdoor living space is a true retreat, with an oversized lanai overlooking the custom pool’s serene waterfall feature, surrounded by peaceful views of the preserve and wooded area. Move in and immerse yourself in bright, luxurious living and enjoy five star resort-style amenities! The award-winning Place at Corkscrew offers an unparalleled lifestyle with a zero-entry resort pool featuring a 100-foot water slide, plus cabanas, a hot tub/spa, sand volleyball, indoor/outdoor restaurant and bar, bourbon bar, café, state-of-the-art fitness center, movement studio, massage services, kids’ care room, tennis, newly re-surfaced pickleball courts, bocce, basketball, playground, dog park, lifestyle director, and racquet sports pro. All this and a new Publix Grocery Plaza has recently opened across the street!
Sold for $860,000
$860,000
19557 The Place BLVD, ESTERO, FL 33928
3beds
2,650sqft
Single Family Residence
Built in 2020
0.29 Acres Lot
$799,200 Zestimate®
$325/sqft
$5,819 Estimated rent
Home value
$799,200
$727,000 - $879,000
$5,819/mo
Zestimate® history
Owner options
List your home for rent
$5,819/mo
Rent Zestimate®
Find your next renter with Zillow Rental Manager. Plus, with online applications, you can quickly screen prospective tenants – for free.
$5,819/mo
Rent Zestimate®
Refinance and save
$10,931/mo
Est. payment
Refinancing to a lower rate could help reduce your monthly payments and save thousands over the life of the loan.
$10,931/mo
Est. payment
Explore your selling options
Work with a Zillow partner agent
Leverage their expertise and Zillow's premium Showcase listings to get your home seen by more buyers.
Get startedList with your own agent
Get your home in front of millions of buyers by listing it on Zillow.
Learn how to do itSell it yourself
Take full control of how buyers see your home on Zillow by listing For Sale by Owner (FSBO).
List your homeWhat's special
Garage insulationOversized lanaiUltra-private lotSaltwater pool and spaTray accentsEpoxy-coated garage floorDouble door entry
Zillow last checked:
Listing updated:
Listed by:
Dawn Ordway homes@dawnkrueger.com,
DomainRealty.com LLC
Bought with:
Dawn Ordway
DomainRealty.com LLC
Source: SWFLMLS,MLS#: 224023146 Originating MLS: Bonita Springs
Originating MLS: Bonita SpringsFacts & features
Interior
Bedrooms & bathrooms
- Bedrooms: 3
- Bathrooms: 3
- Full bathrooms: 3
Rooms
- Room types: Den - Study, Family Room, Great Room, Guest Bath, Guest Room, Office, Other, Screened Lanai/Porch
Primary bedroom
- Dimensions: 19 x 13
Bedroom
- Dimensions: 13 x 11
Bedroom
- Dimensions: 13 x 11
Den
- Dimensions: 13 x 11
Garage
- Dimensions: 28 x 21
Great room
- Dimensions: 23 x 20
Other
- Dimensions: 34 x 10
Heating
- Central
Cooling
- Ceiling Fan(s), Central Air, Exhaust Fan
Appliances
- Included: Electric Cooktop, Dishwasher, Disposal, Dryer, Microwave, Refrigerator/Icemaker, Self Cleaning Oven, Oven, Washer, Water Treatment Owned, Wine Cooler
- Laundry: Washer/Dryer Hookup, Inside, Laundry Tub
Features
- Bar, Built-In Cabinets, Closet Cabinets, Coffered Ceiling(s), Foyer, French Doors, Laundry Tub, Other, Pantry, Pull Down Stairs, Smoke Detectors, Tray Ceiling(s), Volume Ceiling, Walk-In Closet(s), Window Coverings, Den - Study, Family Room, Great Room, Guest Bath, Guest Room, Home Office, Laundry in Residence, Other Additional Rooms, Screened Lanai/Porch
- Flooring: Carpet, Tile
- Doors: French Doors
- Windows: Window Coverings, Shutters - Manual
- Has fireplace: No
Interior area
- Total structure area: 3,267
- Total interior livable area: 2,650 sqft
Property
Parking
- Total spaces: 3
- Parking features: Golf Cart, Attached
- Attached garage spaces: 3
Features
- Stories: 1
- Patio & porch: Screened Lanai/Porch
- Has private pool: Yes
- Pool features: Community, Pool/Spa Combo, Concrete, Custom Upgrades, Equipment Stays, Electric Heat, Pool Bath, Salt Water, Screen Enclosure, See Remarks
- Has spa: Yes
- Spa features: Community, Concrete, Equipment Stays, Heated, Pool Bath, Pool Integrated, Screened
- Has view: Yes
- View description: Landscaped Area, Preserve, Trees/Woods
- Waterfront features: None
Lot
- Size: 0.29 Acres
- Features: Oversize, Regular
Details
- Additional structures: Cabana, Tennis Court(s)
- Parcel number: 194627L10700H.7780
- Zoning: RPD
Construction
Type & style
- Home type: SingleFamily
- Architectural style: Ranch
- Property subtype: Single Family Residence
Materials
- Block, Stucco
- Foundation: Concrete Block
- Roof: Tile
Condition
- New construction: No
- Year built: 2020
Utilities & green energy
- Water: Central, Filter, Softener
Community & HOA
Community
- Features: Clubhouse, Park, Pool, Dog Park, Fitness Center, Restaurant, Sidewalks, Street Lights, Tennis Court(s), Gated
- Security: Smoke Detector(s), Gated Community
- Subdivision: THE PLACE AT CORKSCREW
HOA
- Has HOA: Yes
- Amenities included: Basketball Court, Bocce Court, Cabana, Clubhouse, Park, Pool, Community Room, Spa/Hot Tub, Dog Park, Fitness Center, Internet Access, Pickleball, Play Area, Private Membership, Restaurant, Sidewalk, Streetlight, Tennis Court(s), Underground Utility, Volleyball
- HOA fee: $5,360 annually
Location
- Region: Estero
Financial & listing details
- Price per square foot: $325/sqft
- Tax assessed value: $665,310
- Annual tax amount: $7,300
- Date on market: 8/9/2024
- Lease term: Buyer Finance/Cash
- Contingency: Inspection
Price history
| Date | Event | Price |
|---|---|---|
| 12/2/2024 | Sold | $860,000-3.8%$325/sqft |
Source:  SWFLMLS #224023146 Report a problem SWFLMLS #224023146 Report a problem | ||
| 10/15/2024 | Pending sale | $894,000$337/sqft |
Source: SWFLMLS #224023146 Report a problem | ||
| 10/3/2024 | Price change | $894,000-0.6%$337/sqft |
Source: SWFLMLS #224023146 Report a problem | ||
| 8/28/2024 | Price change | $899,000-2.1%$339/sqft |
Source: SWFLMLS #224023146 Report a problem | ||
| 8/9/2024 | Listed for sale | $918,000+114.5%$346/sqft |
Source: SWFLMLS #224023146 Report a problem | ||
| 7/8/2020 | Sold | $428,000$162/sqft |
Source: Public Record Report a problem | ||
Public tax history
| Year | Property taxes | Tax assessment |
|---|---|---|
| 2025 | $10,301 +38% | $665,310 +46.4% |
| 2024 | $7,465 +2.3% | $454,437 +3% |
| 2023 | $7,300 +0.2% | $441,201 +3% |
| 2022 | $7,283 +0.5% | $428,350 +3% |
| 2021 | $7,246 +104.5% | $415,874 +262.4% |
| 2020 | $3,544 +38.4% | $114,750 +13.8% |
| 2019 | $2,560 | $100,850 |
Find assessor info on the county website
Neighborhood: 33928
Nearby homes
- $1,098,6004 bd3 ba3.1k sqft19561 The Place Blvd, Estero, FL 33928Off Market
- $850,0006 bd3 ba3.4k sqft19553 The Place Blvd, Estero, FL 33928Sold
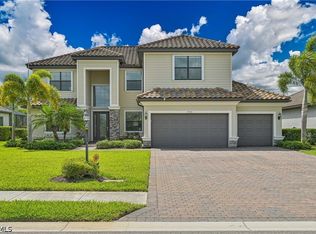
- $694,9004 bd2 ba2.2k sqft19565 The Place Blvd, Estero, FL 33928Sold
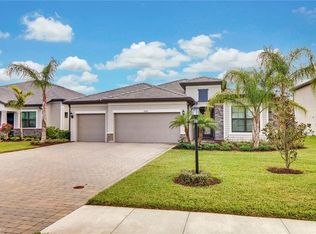
- $739,0003 bd3 ba2.3k sqft19549 The Place Blvd, Estero, FL 33928Off Market
- $1,098,8005 bd5 ba4.3k sqft19569 The Place Blvd, Estero, FL 33928Off Market
- $810,0003 bd3 ba2.4k sqft19556 The Place Blvd, Estero, FL 33928Sold
- $798,8003 bd3 ba2.6k sqft19545 The Place Blvd, Estero, FL 33928Off Market
- $1,085,9004 bd3 ba3k sqft19552 The Place Blvd, Estero, FL 33928Off Market
Nearby schools
GreatSchools rating
- 9/10Pinewoods Elementary SchoolGrades: PK-5Distance: 6.6 mi
- 8/10Three Oaks Middle SchoolGrades: 6-8Distance: 8.7 mi
- 4/10Estero High SchoolGrades: 9-12Distance: 9.1 mi


Get pre-qualified for a loan
At Zillow Home Loans, we can pre-qualify you in as little as 5 minutes with no impact to your credit score.An equal housing lender. NMLS #10287.
Sell for more on Zillow
Get a Zillow Showcase℠ listing at no additional cost and you could sell for .
$799,200
2% more
+$15,984
With Zillow Showcase(estimated)
$815,184
- Florida
- Lee County
- Estero
- 33928
- 19557 The Place BLVD
Nearby cities
Nearby neighborhoods
Nearby zip codes
Other Estero Topics
