Ideally located in the desirable Beachcliff I neighborhood of Rocky River, this well-maintained home features hardwood floors throughout and a thoughtful, functional layout with neutral finishes. The spacious chef’s kitchen, renovated in 2018, offers generous counter space, ample storage, double ovens, and a bright bay window with a built-in window seat, ideal for both everyday living and entertaining. The dining room features built-in cabinetry and a charming window seat, while the large family room includes custom built-ins and a wood-burning fireplace, providing space for two separate sitting areas. The first floor also includes a large half bath and a versatile bedroom or office, perfect for guests or work-from-home needs. Upstairs, the spacious primary suite offers a private en-suite bath and a large closet, along with two additional bedrooms and a guest bath renovated in 2022. The basement provides potential additional living space, with laundry located downstairs and ample storage throughout. Recent improvements also include a new garage and driveway (2018) and professionally designed patio and landscaping (2022). Furnace and HWT (2018), AC (2022). Conveniently located near parks, shopping, and schools, this home offers a rare combination of location, space, and quality updates.
Closed
$751,000
19558 Battersea Blvd, Rocky River, OH 44116
4beds
--sqft
Single Family Residence
Built in 1922
6,969 Square Feet Lot
$758,600 Zestimate®
$--/sqft
$3,020 Estimated rent
Home value
$758,600
$705,000 - $819,000
$3,020/mo
Zestimate® history
Owner options
List your home for rent
$3,020/mo
Rent Zestimate®
Find your next renter with Zillow Rental Manager. Plus, with online applications, you can quickly screen prospective tenants – for free.
$3,020/mo
Rent Zestimate®
Refinance and save
$4,558/mo
Est. payment
Refinancing to a lower rate could help reduce your monthly payments and save thousands over the life of the loan.
$4,558/mo
Est. payment
Explore your selling options
Work with a Zillow partner agent
Leverage their expertise and Zillow's premium Showcase listings to get your home seen by more buyers.
Get startedList with your own agent
Get your home in front of millions of buyers by listing it on Zillow.
Learn how to do itSell it yourself
Take full control of how buyers see your home on Zillow by listing For Sale by Owner (FSBO).
List your homeWhat's special
Versatile bedroom or officeNeutral finishesThoughtful functional layoutCharming window seatWood-burning fireplaceDouble ovensHardwood floors throughout
Zillow last checked:
Listing updated:
Listed by:
Jill Hensel 440-506-2054 jillhensel@howardhanna.com,
Howard Hanna
Bought with:
Kim Crane, 2003008650
Howard Hanna
Source: MLS Now,MLS#: 5188789Originating MLS: Akron Cleveland Association of REALTORS
Facts & features
Interior
Bedrooms & bathrooms
- Bedrooms: 4
- Bathrooms: 3
- Full bathrooms: 2
- 1/2 bathrooms: 1
- Main level bathrooms: 1
- Main level bedrooms: 1
Primary bedroom
- Description: Flooring: Wood
- Features: Walk-In Closet(s), Window Treatments
- Level: Second
- Dimensions: 20.00 x 12.00
Bedroom
- Description: Office/Den,Flooring: Wood
- Features: Window Treatments
- Level: First
- Dimensions: 10.00 x 9.00
Bedroom
- Description: Flooring: Wood
- Level: Second
- Dimensions: 13.00 x 13.00
Bedroom
- Description: Flooring: Wood
- Level: Second
- Dimensions: 11.00 x 9.00
Primary bathroom
- Level: Second
Bathroom
- Description: Half Bath
- Level: First
Bathroom
- Level: Second
Dining room
- Description: Flooring: Wood
- Features: Built-in Features
- Level: First
- Dimensions: 12.00 x 10.00
Kitchen
- Description: Flooring: Wood
- Features: Built-in Features, Window Treatments
- Level: First
- Dimensions: 27.00 x 11.00
Laundry
- Level: Basement
Library
- Description: Flooring: Wood
- Features: Built-in Features
- Level: First
- Dimensions: 7.5 x 12
Living room
- Description: Flooring: Wood
- Features: Window Treatments
- Level: First
- Dimensions: 24.00 x 12.00
Heating
- Forced Air, Fireplace(s), Gas
Cooling
- Central Air
Appliances
- Included: Built-In Oven, Cooktop, Dryer, Dishwasher, Range, Refrigerator, Washer
- Laundry: In Basement
Features
- Basement: Full,Partially Finished
- Number of fireplaces: 1
- Fireplace features: Living Room, Wood Burning
Property
Parking
- Parking features: Detached, Garage
- Garage spaces: 2
Accessibility
- Accessibility features: None
Features
- Levels: Two
- Stories: 2
- Patio & porch: Patio, Porch
- Fencing: Full
Lot
- Size: 6,969 Square Feet
- Dimensions: 40 x 170
Details
- Parcel number: 30106050
Construction
Type & style
- Home type: SingleFamily
- Architectural style: Colonial
- Property subtype: Single Family Residence
Materials
- Wood Siding
- Roof: Asphalt,Fiberglass
Condition
- Year built: 1922
Utilities & green energy
- Sewer: None
- Water: Public
- Utilities for property: Sewer Not Available
Community & HOA
Community
- Features: Public Transportation
- Subdivision: Beachcliff I
HOA
- Has HOA: Yes
- Services included: Recreation Facilities
- HOA fee: $181 annually
- HOA name: The Beach Cliff #1
Location
- Region: Rocky River
Financial & listing details
- Tax assessed value: $500,200
- Annual tax amount: $9,645
- Date on market: 2/25/2026
- Cumulative days on market: 3 days
- Listing agreement: Exclusive Right To Sell
Price history
| Date | Event | Price |
|---|---|---|
| 3/25/2026 | Sold | $751,000+9% |
Source: MLS Now #5188789 Report a problem | ||
| 2/28/2026 | Pending sale | $689,000 |
Source: MLS Now #5188789 Report a problem | ||
| 2/25/2026 | Listed for sale | $689,000+193.2% |
Source: MLS Now #5188789 Report a problem | ||
| 3/5/2001 | Sold | $235,000 |
Source:  MLS Now #1028603 Report a problem MLS Now #1028603 Report a problem | ||
Public tax history
| Year | Property taxes | Tax assessment |
|---|---|---|
| 2025 | $9,646 -0.3% | $175,070 |
| 2024 | $9,677 -1.7% | $175,070 +18.5% |
| 2023 | $9,846 +0.7% | $147,700 |
| 2022 | $9,778 +9.2% | $147,700 |
| 2021 | $8,954 +6.6% | $147,700 +22% |
| 2020 | $8,399 +1.3% | $121,070 +1.9% |
| 2019 | $8,295 +2.7% | $118,790 |
| 2018 | $8,074 +9.1% | $118,790 +23.1% |
| 2017 | $7,402 +5.2% | $96,500 |
| 2016 | $7,034 | $96,500 |
| 2015 | $7,034 +11.7% | $96,500 +17% |
| 2014 | $6,297 +1.2% | $82,470 |
| 2013 | $6,220 +3.1% | $82,470 |
| 2012 | $6,032 +8.1% | $82,470 +1.2% |
| 2011 | $5,578 +0.2% | $81,520 |
| 2010 | $5,568 +2.8% | $81,520 |
| 2009 | $5,417 -1.6% | $81,520 -5% |
| 2008 | $5,503 +9.7% | $85,820 |
| 2007 | $5,019 -0.1% | $85,820 |
| 2006 | $5,025 +7% | $85,820 +11.9% |
| 2005 | $4,696 +8.9% | $76,660 |
| 2004 | $4,311 +6.2% | $76,660 |
| 2003 | $4,057 +5.6% | $76,660 +9.5% |
| 2002 | $3,841 -44.2% | $70,000 |
| 2001 | $6,881 -0.5% | $70,000 |
| 2000 | $6,916 | $70,000 |
Find assessor info on the county website
Neighborhood: 44116
Nearby homes
- $504,6003 bd1 ba1.3k sqft19548 Battersea Blvd, Rocky River, OH 44116Off Market
- $815,4004 bd4 ba3.6k sqft19612 Battersea Blvd, Rocky River, OH 44116Off Market
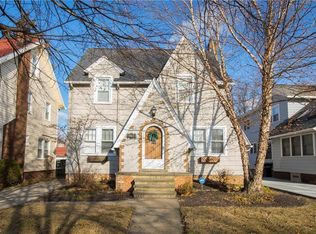
- $550,6004 bd1 ba1.6k sqft19620 Battersea Blvd, Rocky River, OH 44116Off Market
- $596,9003 bd2 ba1.4k sqft19540 Battersea Blvd, Rocky River, OH 44116Off Market

- $565,6003 bd1 ba1.5k sqft19532 Battersea Blvd, Rocky River, OH 44116Off Market
- $629,4004 bd2 ba1.8k sqft19624 Battersea Blvd, Rocky River, OH 44116Off Market
- $604,2003 bd2 ba2.4k sqft19646 Battersea Blvd, Rocky River, OH 44116Off Market
- $452,7003 bd1 ba1.8k sqft19524 Battersea Blvd, Rocky River, OH 44116Off Market
Nearby schools
GreatSchools rating
- 10/10Kensington Intermediate Elementary SchoolGrades: 3-5Distance: 0.3 mi
- 8/10Rocky River Middle SchoolGrades: 6-8Distance: 0.6 mi
- 9/10Rocky River High SchoolGrades: 9-12Distance: 1 mi
Schools provided by the listing agent
- District: Rocky River CSD - 1826
Source: MLS Now. This data may not be complete. We recommend contacting the local school district to confirm school assignments for this home.
Get a cash offer in 3 minutes
Find out how much your home could sell for in as little as 3 minutes with a no-obligation cash offer.
Estimated market value
$758,600
Get a cash offer in 3 minutes
Find out how much your home could sell for in as little as 3 minutes with a no-obligation cash offer.
Estimated market value
$758,600
- Ohio
- Cuyahoga County
- Rocky River
- 44116
- 19558 Battersea Blvd
