Welcome to your new lifestyle in this inviting mid-century ranch home, tucked away on a peaceful cul-de-sac in Covina’s sought-after Charter Oak neighborhood.
From the moment you arrive, you'll feel the pride of ownership that shines through this well-loved home. Step inside to discover warm hardwood floors, sunlit living spaces, and a layout designed for both comfort and connection. The cozy kitchen, complete with a cheerful breakfast nook, is perfect for morning coffee or lazy weekend brunches.
Just beyond, a spacious den with a brick fireplace and its own private entrance offers a versatile retreat—ideal for movie nights, a home office, or hosting guests.
The primary suite is your personal sanctuary, featuring a generous walk-in closet and a spa-like bathroom with a walk-in shower and soaking tub. At the front of the home, two additional bedrooms with original hardwood floors share a bright hallway bath—ideal for family or visiting friends.
French doors off the living room open to a sunny deck, where you can lounge in the afternoon sun or dine under the stars. The backyard is a hidden gem, with mature fruit trees, a tucked-away garden space behind the garage, and room to play, plant, or simply unwind.
Recent upgrades include fresh interior and exterior paint, a new water heater (2025), and a partial roof replacement (approximately 80%) for peace of mind.
The oversized 2.5-car detached garage is a rare find—ready for your workshop dreams or future ADU potential. A gated driveway offers plenty of room for an RV, boat, or extra vehicles—tucked securely out of sight.
Whether you're hosting gatherings, growing your garden, or just enjoying the quiet charm of the neighborhood, this home offers a perfect blend of comfort, space, and opportunity.
Don’t miss your chance to make this timeless home your own in one of Covina’s most established and welcoming communities.
Sold for $975,000
Listed by: Seven Gables Real Estate • Jack Harriman • Contact: 714-731-3777
Bought with: Nexgen Realtors
$975,000
19558 E Dexter St, Covina, CA 91724
3beds
1,897sqft
Single Family Residence
Built in 1954
10,248 Square Feet Lot
$969,600 Zestimate®
$514/sqft
$4,506 Estimated rent
Home value
$969,600
$873,000 - $1.08M
$4,506/mo
Zestimate® history
Owner options
List your home for rent
$4,506/mo
Rent Zestimate®
Find your next renter with Zillow Rental Manager. Plus, with online applications, you can quickly screen prospective tenants – for free.
$4,506/mo
Rent Zestimate®
Refinance and save
$6,294/mo
Est. payment
Refinancing to a lower rate could help reduce your monthly payments and save thousands over the life of the loan.
$6,294/mo
Est. payment
Explore your selling options
Work with a Zillow partner agent
Leverage their expertise and Zillow's premium Showcase listings to get your home seen by more buyers.
Get startedList with your own agent
Get your home in front of millions of buyers by listing it on Zillow.
Learn how to do itSell it yourself
Take full control of how buyers see your home on Zillow by listing For Sale by Owner (FSBO).
List your homeWhat's special
Mature fruit treesSpa-like bathroomPeaceful cul-de-sacGenerous walk-in closetSunlit living spacesCheerful breakfast nookSunny deck
Zillow last checked:
Listing updated:
Listed by:
Jack Harriman DRE #01920575 626-201-2684,
Seven Gables Real Estate,
Laura Lima DRE #01016364,
Seven Gables Real Estate
Bought with:
Paul Fernandez, DRE #01835505
Nexgen Realtors
Source: CRMLS,MLS#: CV25117028 Originating MLS: California Regional MLS
Originating MLS: California Regional MLSFacts & features
Interior
Bedrooms & bathrooms
- Bedrooms: 3
- Bathrooms: 3
- Full bathrooms: 2
- 1/2 bathrooms: 1
- Main level bathrooms: 3
- Main level bedrooms: 3
Rooms
- Room types: Bedroom, Den, Family Room, Laundry, Living Room, Primary Bedroom, Other, Workshop
Primary bedroom
- Features: Primary Suite
Bedroom
- Features: All Bedrooms Down
Bathroom
- Features: Bathroom Exhaust Fan, Bathtub, Dual Sinks, Separate Shower, Walk-In Shower
Kitchen
- Features: Tile Counters
Other
- Features: Walk-In Closet(s)
Heating
- Central, Ductless
Cooling
- Central Air, Ductless
Appliances
- Included: Dishwasher, Gas Oven, Range Hood, Dryer, Washer
- Laundry: Electric Dryer Hookup, Gas Dryer Hookup, Laundry Room
Features
- Breakfast Area, Eat-in Kitchen, Living Room Deck Attached, Recessed Lighting, All Bedrooms Down, Primary Suite, Walk-In Closet(s), Workshop
- Flooring: Carpet, Vinyl, Wood
- Doors: French Doors
- Has fireplace: Yes
- Fireplace features: Den
- Common walls with other units/homes: No Common Walls
Interior area
- Total interior livable area: 1,897 sqft
Property
Parking
- Total spaces: 10
- Parking features: Door-Single, Garage, Garage Door Opener, Gated, Private, RV Potential, Workshop in Garage
- Attached garage spaces: 2
- Uncovered spaces: 8
Features
- Levels: One
- Stories: 1
- Entry location: Ground Level
- Patio & porch: Deck, Wood
- Pool features: None
- Spa features: None
- Fencing: Block,Wood
- Has view: Yes
- View description: None
Lot
- Size: 10,248 Square Feet
- Dimensions: 80 x 132
- Features: Back Yard, Cul-De-Sac, Garden, Sprinklers In Rear, Sprinklers In Front, Level, Near Park, Sprinklers Timer, Sprinklers On Side, Sprinkler System
Details
- Parcel number: 8428018007
- Zoning: LCA171/2
- Special conditions: Standard
Construction
Type & style
- Home type: SingleFamily
- Architectural style: Ranch
- Property subtype: Single Family Residence
Materials
- Stucco
- Foundation: Raised
- Roof: Composition
Condition
- Turnkey
- New construction: No
- Year built: 1954
Utilities & green energy
- Electric: Electricity - On Property, Standard
- Sewer: Public Sewer
- Water: Public
- Utilities for property: Electricity Connected, Natural Gas Connected, Sewer Connected, Water Connected
Community & HOA
Community
- Features: Street Lights, Park
- Security: Carbon Monoxide Detector(s), Smoke Detector(s)
Location
- Region: Covina
Financial & listing details
- Price per square foot: $514/sqft
- Tax assessed value: $435,104
- Annual tax amount: $11,428
- Date on market: 7/7/2025
- Cumulative days on market: 1 day
- Listing terms: Cash,Conventional,1031 Exchange,Submit
- Road surface type: Paved
Price history
| Date | Event | Price |
|---|---|---|
| 7/29/2025 | Sold | $975,000+8.3%$514/sqft |
Source:  CRMLS #CV25117028 Report a problem CRMLS #CV25117028 Report a problem | ||
| 7/14/2025 | Pending sale | $900,000$474/sqft |
Source: CRMLS #CV25117028 Report a problem | ||
| 7/10/2025 | Contingent | $900,000$474/sqft |
Source: CRMLS #CV25117028 Report a problem | ||
| 7/7/2025 | Listed for sale | $900,000$474/sqft |
Source: CRMLS #CV25117028 Report a problem | ||
Public tax history
| Year | Property taxes | Tax assessment |
|---|---|---|
| 2025 | $11,428 +111.2% | $435,104 +2% |
| 2024 | $5,411 +2.4% | $426,589 +2% |
| 2023 | $5,284 +1.3% | $418,225 +2% |
| 2022 | $5,217 +1.6% | $410,026 +2% |
| 2021 | $5,136 +1.1% | $401,987 +1% |
| 2020 | $5,080 | $397,866 +2% |
| 2019 | $5,080 +7.7% | $390,066 +2% |
| 2018 | $4,719 | $382,419 +2% |
| 2017 | $4,719 +1.5% | $374,922 +2% |
| 2016 | $4,649 +3.3% | $367,572 +1.5% |
| 2015 | $4,501 +0.6% | $362,052 +2% |
| 2014 | $4,474 | $354,961 +2.5% |
| 2012 | -- | $346,429 +2% |
| 2011 | -- | $339,637 +0.8% |
| 2010 | -- | $337,100 -0.2% |
| 2009 | -- | $337,902 +2% |
| 2008 | -- | $331,277 +2% |
| 2007 | -- | $324,782 +2% |
| 2006 | -- | $318,414 |
| 2005 | -- | $318,414 +4% |
| 2004 | -- | $306,051 +1.9% |
| 2003 | -- | $300,443 +15.6% |
| 2002 | -- | $259,900 +16.2% |
| 2000 | -- | $223,600 |
Find assessor info on the county website
Neighborhood: 91724
Nearby homes
- $1,023,0003 bd2 ba1.6k sqft19552 E Dexter St, Covina, CA 91724Sold

- $917,8002 bd2 ba1.8k sqft19604 E Dexter St, Covina, CA 91724Off Market
- $908,1005 bd2 ba1.8k sqft19559 E Puente St, Covina, CA 91724Off Market

- $936,2003 bd3 ba2 sqft19553 E Puente St, Covina, CA 91724Off Market
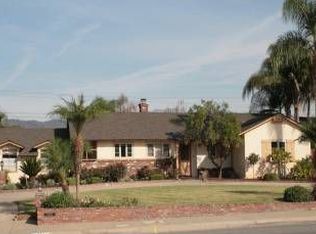
- $1,166,1003 bd3 ba2.4k sqft19605 E Puente St, Covina, CA 91724Off Market
- $1,299,0004 bd3 ba2.4k sqft19540 E Dexter St, Covina, CA 91724Sold
- $1,093,1004 bd4 ba2.4k sqft19559 E Dexter St, Covina, CA 91724Off Market
- $934,9003 bd2 ba1.8k sqft19614 E Dexter St, Covina, CA 91724Off Market
Nearby schools
GreatSchools rating
- 6/10Badillo Elementary SchoolGrades: K-6Distance: 1 mi
- 8/10Royal Oak Middle SchoolGrades: 7-8Distance: 0.3 mi
- 7/10Charter Oak High SchoolGrades: 9-12Distance: 1.1 mi
Schools provided by the listing agent
- High: Charter Oak
Source: CRMLS. This data may not be complete. We recommend contacting the local school district to confirm school assignments for this home.
Get a cash offer in 3 minutes
Find out how much your home could sell for in as little as 3 minutes with a no-obligation cash offer.
Estimated market value
$969,600
Get a cash offer in 3 minutes
Find out how much your home could sell for in as little as 3 minutes with a no-obligation cash offer.
Estimated market value
$969,600
- California
- Los Angeles County
- Covina
- 91724
- 19558 E Dexter St
Nearby cities
Nearby zip codes
Other Covina Topics
