Skip main navigation
Sold for $256,000
  • $256,000

    1956 4th Ave SE, Cedar Rapids, IA 52403

    4beds
    1,932sqft
    Single Family Residence
    Built in 1908
    5,662 Square Feet Lot
    $266,800 Zestimate®
    $133/sqft
    $2,436 Estimated rent

    Home value

    $266,800

    $245,000 - $291,000

    $2,436/mo

    Zestimate® history
    Loading
    Loading...

    Owner options

    List your home for rent

    $2,436/mo

    Rent Zestimate®

    Find your next renter with Zillow Rental Manager. Plus, with online applications, you can quickly screen prospective tenants – for free.

    Learn more

    $2,436/mo

    Rent Zestimate®

    Refinance and save

    $1,717/mo

    Est. payment

    Refinancing to a lower rate could help reduce your monthly payments and save thousands over the life of the loan.

    See today's rates

    $1,717/mo

    Est. payment

    Explore your selling options

    Work with a Zillow partner agent

    Leverage their expertise and Zillow's premium Showcase listings to get your home seen by more buyers.

    Get started

    List with your own agent

    Get your home in front of millions of buyers by listing it on Zillow.

    Learn how to do it

    Sell it yourself

    Take full control of how buyers see your home on Zillow by listing For Sale by Owner (FSBO).

    List your home

    What's special

    Partially finished basementOriginal woodworkOff-street parkingGenerous bedroomsUpdated kitchenHardwood floorsSide entry
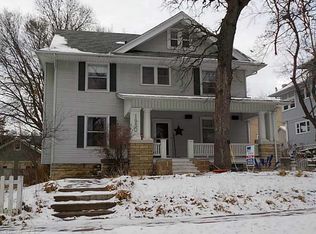
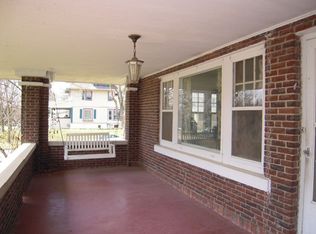
    Welcome to this beautifully restored turn-of-the-century home in the highly desirable Vernon Heights neighborhood. Filled with historic character and thoughtful updates, this 3-bedroom classic offers the perfect blend of vintage charm and modern convenience. The home’s inviting full front porch sets a welcoming tone, leading you into a grand foyer with stunning original woodwork and hardwood floors. The spacious formal living and dining rooms feature timeless details that capture the elegance of a bygone era, while the updated kitchen pairs modern amenities with historic flair, including newer appliances that enhance everyday living. Meticulously maintained with updates made over the past several years, this home includes a new roof, gutters, downspouts, HVAC system, and hot water heater, so you can move in with confidence knowing the major projects have been completed. On the second level, you'll find three generous bedrooms, along with a charming 3-seasons room that makes a perfect office, sunroom, or cozy retreat. The expansive walk-up attic is a bright and versatile space that can easily serve as a 4th bedroom—with your finishing touches and addition of a window unit that heats and cools for comfortable year-round use. The home also features a side entry located just a few steps from the garage, providing easy access for unloading groceries or coming and going with ease. The 1-car detached garage, built in 1994, offers additional storage space, alongside off-street parking and a quaint garden area. The partially finished basement boasts tall ceilings, a convenient half bath, and plenty of room for storage, making it a functional extension of your living space. Nestled in a mature, tree-lined neighborhood with nearby parks, this home provides a serene retreat while still being conveniently located between Mt. Vernon Road and 1st Avenue. Embrace the charm of a lovingly restored home where the hard work is already done, allowing you to simply enjoy its timeless beauty. Don’t miss out on this Cedar Rapids treasure — schedule your private showing today! *Note it depends on what site you're seeing this on how it calculates the bathrooms. There's 1 full bath on 2nd floor, a half bath on the main and a toilet in basement with washtub sink near washer/dryer.

    Zillow last checked:

    Listing updated:

    Listed by:

    Chassy Pollard 319-720-5700,

    Pinnacle Realty LLC,

    Ron Pollard 319-350-7285,

    Pinnacle Realty LLC

    Bought with:

    Chassy Pollard

    Pinnacle Realty LLC

    Source: CRAAR, CDRMLS,MLS#: 2407794MLS LogoOriginating MLS: Cedar Rapids Area Association Of Realtors

    Facts & features

    Interior

    Bedrooms & bathrooms
    • Bedrooms: 4
    • Bathrooms: 3
    • Full bathrooms: 1
    • 1/2 bathrooms: 2
    Rooms
    • Room types: Den, Family Room, Other, Three Season
    Other
    • Level: Second
    Heating
    • Forced Air, Gas
    Cooling
    • Central Air
    Appliances
    • Included: Dryer, Dishwasher, Disposal, Gas Water Heater, Range, Refrigerator, Range Hood, Washer
    Features
    • Dining Area, Separate/Formal Dining Room, Upper Level Primary
    • Basement: Full
    • Has fireplace: Yes
    • Fireplace features: Insert, Living Room, Wood Burning
    Interior area
    • Total interior livable area: 1,932 sqft
    • Finished area above ground: 1,752
    • Finished area below ground: 180

    Property

    Parking
    • Total spaces: 1
    • Parking features: Detached, Garage, Off Street, On Street, Garage Door Opener
    • Garage spaces: 1
    • Has uncovered spaces: Yes
    Lot
    • Size: 5,662 Square Feet
    • Dimensions: 5,866
    • Features: See Remarks
    Details
    • Parcel number: 142240202100000

    Construction

    Type & style
    • Home type: SingleFamily
    • Property subtype: Single Family Residence
    Materials
    • Frame, Wood Siding
    Condition
    • New construction: No
    • Year built: 1908

    Utilities & green energy

    • Sewer: Public Sewer
    • Water: Public

    Community & HOA

    HOA
    • Has HOA: No
    Location
    • Region: Cedar Rapids

    Financial & listing details

    • Price per square foot: $133/sqft
    • Tax assessed value: $168,500
    • Annual tax amount: $2,843
    • Date on market: 11/9/2024
    • Listing terms: Cash,Conventional

    Price history

    DateEventPrice
    1/21/2025Sold$256,000-1%$133/sqft
    Source: CRAAR, CDRMLS #2407794 Report a problem
    12/26/2024Pending sale$258,500$134/sqft
    Source: CRAAR, CDRMLS #2407794 Report a problem
    12/3/2024Price change$258,500-1.9%$134/sqft
    Source: CRAAR, CDRMLS #2407794 Report a problem
    11/9/2024Listed for sale$263,500+92.3%$136/sqft
    Source: CRAAR, CDRMLS #2407794 Report a problem
    4/28/2023Sold$137,000-2.1%$71/sqft
    Source: CRAAR, CDRMLS #2301879 Report a problem
    3/29/2023Pending sale$139,995$72/sqft
    Source: CRAAR, CDRMLS #2301879 Report a problem
    3/27/2023Listed for sale$139,995$72/sqft
    Source: CRAAR, CDRMLS #2301879 Report a problem

    Public tax history

    YearProperty taxesTax assessment
    2025$2,844 -22.5%$168,500 +7.3%
    2024$3,668 +1.9%$157,000 -24.3%
    2023$3,600 +13.4%$207,300 +15.4%
    2022$3,174 -5%$179,600 +10.7%
    2021$3,342 -8%$162,200 +1.3%
    2020$3,633 +7.9%$160,100
    2019$3,366 +5.8%$160,100 +2.6%
    2018$3,182 +3%$156,100 +0.7%
    2017$3,088 -3.2%$155,000 +8.5%
    2016$3,190 +11.9%$142,900 -2.5%
    2015$2,852 -2.7%$146,501
    2014$2,932 +2.4%$146,501
    2013$2,864 +0.8%$146,501 -2.6%
    2012$2,842 $150,353 -3.3%
    2011-- $155,488
    2010$2,588 $155,488 +1.7%
    2008-- $152,923
    2007-- $152,923 +16.1%
    2005-- $131,740 +10.8%
    2004-- $118,936
    2003-- $118,936 +4.7%
    2002-- $113,623 +14%
    2001-- $99,670
    2000-- $99,670
    Find assessor info on the county website

    Neighborhood: 52403

    Nearby schools

    GreatSchools rating
    Schools provided by the listing agent
    • Elementary: Grant Wood
    • Middle: McKinley
    • High: Washington

    Source: CRAAR, CDRMLS. This data may not be complete. We recommend contacting the local school district to confirm school assignments for this home.

    Get pre-qualified for a loan
    At Zillow Home Loans, we can pre-qualify you in as little as 5 minutes with no impact to your credit score.

    An equal housing lender. NMLS #10287.

    Sell for more on Zillow
    Get a Zillow Showcase℠ listing at no additional cost and you could sell for .
    $266,800
    2% more
    +$5,336
    With Zillow Showcase(estimated)
    $272,136