Welcome to this beautifully updated 3 bedroom, 2 bathroom home, located in the highly sought-after Astoria Village section of East Elmhurst. Freshly painted and professionally cleaned, this residence offers modern comfort, smart-home technology, and exceptional convenience.
The updated kitchen features quartz countertops, stainless steel appliances, and plenty of storage, perfect for everyday cooking and entertaining. The home is equipped with a full Lutron smart lighting system, security surveillance cameras, and a built-in sound system that extends through the living room, kitchen, and outdoor space.
Step outside to an entertainer’s paradise: a private backyard complete with an automatic projector screen, creating the ultimate outdoor movie or game-day experience. The finished basement, with its own separate entry, provides flexible space ideal for recreation, guests, or a home office.
Perfectly located near Ditmars Blvd and 81st Street, you're just minutes from the train, LaGuardia Airport, Grand Central Parkway, and convenient shuttle buses to the airport. The nearby Q69 bus ensures easy commuting. Surrounded by a vibrant local scene, this home is close to popular pizza shops, restaurants, cafés, and everyday amenities.
Experience comfort, convenience, and the unique charm of Astoria Village living, welcome home!
Sold for $945,000
$945,000
1956 81st Street, East Elmhurst, NY 11370
3beds
1,224sqft
Single Family Residence, Residential
Built in 1945
1,800 Square Feet Lot
$966,200 Zestimate®
$772/sqft
$3,997 Estimated rent
Home value
$966,200
$879,000 - $1.06M
$3,997/mo
Zestimate® history
Owner options
List your home for rent
$3,997/mo
Rent Zestimate®
Find your next renter with Zillow Rental Manager. Plus, with online applications, you can quickly screen prospective tenants – for free.
$3,997/mo
Rent Zestimate®
Refinance and save
$5,786/mo
Est. payment
Refinancing to a lower rate could help reduce your monthly payments and save thousands over the life of the loan.
$5,786/mo
Est. payment
Explore your selling options
Work with a Zillow partner agent
Leverage their expertise and Zillow's premium Showcase listings to get your home seen by more buyers.
Get startedList with your own agent
Get your home in front of millions of buyers by listing it on Zillow.
Learn how to do itSell it yourself
Take full control of how buyers see your home on Zillow by listing For Sale by Owner (FSBO).
List your homeWhat's special
Private backyardStainless steel appliancesSecurity surveillance camerasUpdated kitchenPlenty of storageQuartz countertops
Zillow last checked:
Listing updated:
Listed by:
Steven M. Connolly 914-879-5663,
Twin Bridges Properties 845-803-7148,
Brittany Connolly 845-489-4990,
Twin Bridges Properties
Bought with:
Steven M. Connolly, 10401218115
Twin Bridges Properties
Steven M. Connolly, 10401218115
Twin Bridges Properties
Source: OneKey® MLS as distributed by MLS GRID,MLS#: 938263
Facts & features
Interior
Bedrooms & bathrooms
- Bedrooms: 3
- Bathrooms: 2
- Full bathrooms: 1
- 1/2 bathrooms: 1
Heating
- Has Heating (Unspecified Type)
Cooling
- Wall/Window Unit(s)
Appliances
- Included: Cooktop, Dishwasher, Dryer
- Laundry: In Basement
Features
- Sound System, Speakers
- Flooring: Tile, Wood
- Basement: Partially Finished
- Attic: None
- Has fireplace: No
Interior area
- Total structure area: 1,508
- Total interior livable area: 1,224 sqft
Property
Parking
- Parking features: Alley Access
Lot
- Size: 1,800 Square Feet
Details
- Parcel number: 009490038
- Special conditions: None
Construction
Type & style
- Home type: SingleFamily
- Architectural style: Traditional
- Property subtype: Single Family Residence, Residential
- Attached to another structure: Yes
Materials
- Brick
Condition
- Year built: 1945
Utilities & green energy
- Sewer: Public Sewer
- Water: Public
- Utilities for property: Natural Gas Connected, Sewer Connected
Community & HOA
HOA
- Has HOA: No
Location
- Region: East Elmhurst
Financial & listing details
- Price per square foot: $772/sqft
- Tax assessed value: $51,120
- Annual tax amount: $7,416
- Date on market: 11/21/2025
- Cumulative days on market: 17 days
- Listing agreement: Exclusive Right To Sell
- Listing terms: Cash
Price history
| Date | Event | Price |
|---|---|---|
| 1/21/2026 | Sold | $945,000-0.5%$772/sqft |
Source:  OneKey® MLS as distributed by MLS GRID #938263 Report a problem OneKey® MLS as distributed by MLS GRID #938263 Report a problem | ||
| 12/9/2025 | Pending sale | $950,000$776/sqft |
Source: OneKey® MLS as distributed by MLS GRID #938263 Report a problem | ||
| 11/22/2025 | Listed for sale | $950,000+394.8%$776/sqft |
Source: OneKey® MLS as distributed by MLS GRID #938263 Report a problem | ||
| 7/15/1998 | Sold | $192,000-10.7%$157/sqft |
Source: Public Record Report a problem | ||
| 5/7/1997 | Sold | $215,000$176/sqft |
Source: Agent Provided Report a problem | ||
Public tax history
| Year | Property taxes | Tax assessment |
|---|---|---|
| 2025 | -- | $51,120 -4.7% |
| 2024 | -- | $53,640 +1.4% |
| 2023 | -- | $52,920 -4.9% |
| 2022 | -- | $55,620 -4.8% |
| 2021 | -- | $58,440 +16.1% |
| 2020 | $6,904 +6% | $50,340 -9.2% |
| 2019 | $6,513 +12% | $55,440 +94.3% |
| 2017 | $5,816 +7.8% | $28,531 |
| 2016 | $5,394 | $28,531 +5% |
| 2015 | $5,394 +78.2% | $27,180 +6% |
| 2014 | $3,027 | $25,642 +6% |
| 2013 | -- | $24,192 +1.7% |
| 2012 | -- | $23,776 |
| 2011 | -- | $23,776 +5% |
| 2010 | -- | $22,651 +6% |
| 2009 | -- | $21,369 +6% |
| 2008 | -- | $20,160 |
Find assessor info on the county website
Neighborhood: Astoria
Nearby homes
- $740,000-- bd-- ba1.2k sqft1956 81st St, East Elmhurst, NY 11370Off Market
- $740,000-- bd-- ba1.2k sqft1956 81st St, Flushing, NY 11370Off Market
- $--2 bd1 ba985 sqft19-58 81st St #1C, East Elmhurst, NY 11370Off Market

- $725,0004 bd2 ba1.2k sqft1962 81st St, Flushing, NY 11370Sold
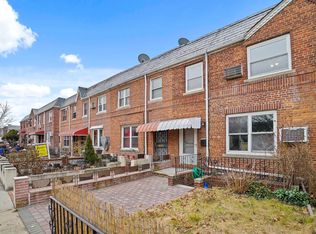
- $725,0004 bd2 ba1.2k sqft19-62 81st St, East Elmhurst, NY 11370Sold
- $930,900-- bd-- ba1.2k sqft1958 81st St, East Elmhurst, NY 11370Off Market
- $930,900-- bd-- ba1.2k sqft1960 81st St, East Elmhurst, NY 11370Off Market
- $981,500-- bd-- ba1.2k sqft1954 81st St, East Elmhurst, NY 11370Off Market
Nearby schools
GreatSchools rating
- 8/10Ps 2 Alfred ZimbergGrades: PK-5Distance: 0.3 mi
- 6/10Is 141 The SteinwayGrades: 6-8Distance: 0.8 mi
- 3/10William Cullen Bryant High SchoolGrades: 9-12Distance: 1.5 mi
Schools provided by the listing agent
- Elementary: Ps 2 Alfred Zimberg
- Middle: Is 141 Steinway (The)
- High: William Cullen Bryant High School
Source: OneKey® MLS as distributed by MLS GRID. This data may not be complete. We recommend contacting the local school district to confirm school assignments for this home.
Nearby cities
Nearby neighborhoods
Nearby zip codes
Other New York Topics
