Discover the Redland – a thoughtfully designed 2-story home combining style, function, and affordability. Low Rocklyn Rate & Get $10k FLEX Cash to use anyway you want!! (limited time & for those who qualify)) Located in a charming Georgia town with old-town appeal and convenient access to Atlanta, this home offers a front-entry garage and an open-concept layout ideal for today’s lifestyle. Enjoy high ceilings, recessed lighting, and a lots of windows for natural lighting. Durable LVP flooring spans the main level and bathrooms, while plush carpeting adds comfort in other areas. The kitchen features granite countertops, black appliances, and an open view to the living and dining areas—perfect for entertaining or everyday living. Upstairs, a flexible loft space can serve as a home office, playroom, or additional lounge area. The spacious owner’s suite includes dual vanities, a separate tub and shower, and a large walk-in closet. Secondary bedrooms are generously sized, and private fenced backyards are available as an upgrade on select homes. We still have the homes you love—with minor changes and even better pricing. Take advantage of limited-time incentives, including a LOW fixed 30-year interest rate, significant monthly savings, $5,000 in closing costs, and 1 year of HOA dues paid with our preferred lender, BankSouth Mortgage. Contact us today to learn more about available homes and secure this incredible opportunity. See agent for complete details and availability.
Closed
$297,400
1956 Asher Ln #51, Conyers, GA 30013
3beds
1,745sqft
Townhouse, Residential
Built in 2025
-- sqft lot
$291,400 Zestimate®
$170/sqft
$2,167 Estimated rent
Home value
$291,400
Estimated sales range
Not available
$2,167/mo
Zestimate® history
Owner options
List your home for rent
$2,167/mo
Rent Zestimate®
Find your next renter with Zillow Rental Manager. Plus, with online applications, you can quickly screen prospective tenants – for free.
$2,167/mo
Rent Zestimate®
Refinance and save
$2,030/mo
Est. payment
Refinancing to a lower rate could help reduce your monthly payments and save thousands over the life of the loan.
$2,030/mo
Est. payment
Explore your selling options
Work with a Zillow partner agent
Leverage their expertise and Zillow's premium Showcase listings to get your home seen by more buyers.
Get startedList with your own agent
Get your home in front of millions of buyers by listing it on Zillow.
Learn how to do itSell it yourself
Take full control of how buyers see your home on Zillow by listing For Sale by Owner (FSBO).
List your homeWhat's special
High ceilingsPrivate fenced backyardsFront-entry garageFlexible loft spaceOpen-concept layoutLarge walk-in closetSeparate tub and shower
Zillow last checked:
Listing updated:
Listed by:
Devin McKenzie,
On Point Realty, Inc.
Bought with:
Kimberley Dailey
Dailey & Associates Certified Brokers, LLC.
Source: FMLS GA,MLS#: 7571731
Facts & features
Interior
Bedrooms & bathrooms
- Bedrooms: 3
- Bathrooms: 3
- Full bathrooms: 2
- 1/2 bathrooms: 1
Rooms
- Room types: Game Room, Loft
Primary bedroom
- Features: Other
- Level: Other
Bedroom
- Features: Other
Primary bathroom
- Features: Double Vanity, Separate Tub/Shower
Dining room
- Features: Open Concept, Separate Dining Room
Kitchen
- Features: Cabinets White, Kitchen Island, Pantry Walk-In, Solid Surface Counters, View to Family Room
Heating
- Central, Electric, Zoned
Cooling
- Ceiling Fan(s), Central Air, Electric Air Filter, Zoned
Appliances
- Included: Dishwasher, Disposal, Electric Range, Electric Water Heater, Microwave
- Laundry: In Hall, Laundry Room, Upper Level
Features
- Double Vanity, Entrance Foyer, High Ceilings 9 ft Main, High Ceilings 9 ft Upper, Tray Ceiling(s), Vaulted Ceiling(s), Walk-In Closet(s)
- Flooring: Carpet, Luxury Vinyl
- Windows: Double Pane Windows, Insulated Windows, Window Treatments
- Basement: None
- Attic: Pull Down Stairs
- Number of fireplaces: 1
- Fireplace features: None
- Common walls with other units/homes: End Unit
Interior area
- Total structure area: 1,745
- Total interior livable area: 1,745 sqft
- Finished area above ground: 1,745
- Finished area below ground: 0
Property
Parking
- Total spaces: 2
- Parking features: Driveway, Garage, Garage Door Opener, Garage Faces Front, Level Driveway, On Street, Varies by Unit
- Garage spaces: 2
- Has uncovered spaces: Yes
Accessibility
- Accessibility features: None
Features
- Levels: Two
- Stories: 2
- Patio & porch: Patio
- Exterior features: Lighting, No Dock
- Pool features: None
- Spa features: None
- Fencing: None
- Has view: Yes
- View description: Other
- Waterfront features: None
- Body of water: None
Lot
- Features: Back Yard, Level
Details
- Additional structures: None
- Parcel number: 0760010086
- Other equipment: None
- Horse amenities: None
Construction
Type & style
- Home type: Townhouse
- Architectural style: Townhouse,Traditional
- Property subtype: Townhouse, Residential
- Attached to another structure: Yes
Materials
- Brick Front, Cement Siding, Concrete
- Foundation: Slab
- Roof: Shingle,Other
Condition
- New Construction
- New construction: Yes
- Year built: 2025
Details
- Builder name: Rocklyn Homes Inc.
- Warranty included: Yes
Utilities & green energy
- Electric: 110 Volts, 220 Volts, 220 Volts in Laundry
- Sewer: Public Sewer
- Water: Public
- Utilities for property: Cable Available, Electricity Available, Sewer Available, Underground Utilities, Water Available
Green energy
- Energy efficient items: Windows
- Energy generation: None
Community & HOA
Community
- Features: Homeowners Assoc, Near Schools, Near Shopping, Near Trails/Greenway, Playground, Pool, Sidewalks, Street Lights
- Security: Carbon Monoxide Detector(s), Smoke Detector(s)
- Subdivision: Shoals Crossing
HOA
- Has HOA: Yes
- Services included: Maintenance Grounds, Maintenance Structure, Reserve Fund, Swim, Termite, Tennis
- HOA fee: $200 monthly
Location
- Region: Conyers
Financial & listing details
- Price per square foot: $170/sqft
- Annual tax amount: $4,728
- Date on market: 5/1/2025
- Cumulative days on market: 87 days
- Ownership: Fee Simple
- Electric utility on property: Yes
- Road surface type: Concrete, Paved
Price history
| Date | Event | Price |
|---|---|---|
| 9/19/2025 | Sold | $297,400$170/sqft |
Source:  FMLS GA #7571731 Report a problem FMLS GA #7571731 Report a problem | ||
| 9/12/2025 | Pending sale | $297,400$170/sqft |
Source: FMLS GA #7571731 Report a problem | ||
| 8/8/2025 | Listed for sale | $297,400$170/sqft |
Source:  GAMLS #10512828 Report a problem GAMLS #10512828 Report a problem | ||
| 7/16/2025 | Pending sale | $297,400$170/sqft |
Source: FMLS GA #7571731 Report a problem | ||
| 5/1/2025 | Listed for sale | $297,400$170/sqft |
Source: FMLS GA #7571731 Report a problem | ||
Public tax history
Tax history is unavailable.
Neighborhood: 30013
Nearby homes
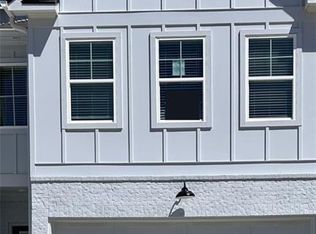
- $329,9393 bd3 ba1.7k sqft1890 Aron Rd #64, Conyers, GA 30013Sold
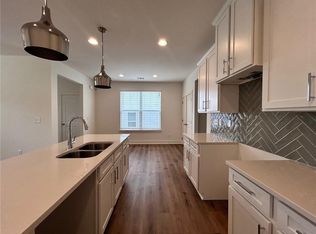
- $282,9003 bd3 ba1.6k sqft1804 Emory Ln #97, Conyers, GA 30013Sold
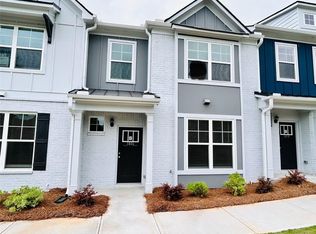
- $309,0013 bd3 ba1.6k sqft1806 Emory Ln #96, Conyers, GA 30013Sold
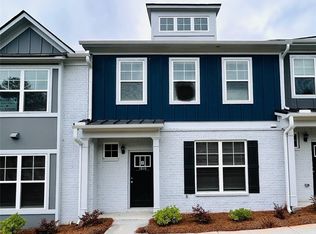
- $310,0003 bd3 ba1.6k sqft1808 Emory Ln #95, Conyers, GA 30013Sold
- $299,9993 bd3 ba1.6k sqft1810 Emory Ln #94, Conyers, GA 30013Sold
- $289,9003 bd3 ba1.7k sqft1882 Aron Ln #67, Conyers, GA 30013Sold
- $299,9003 bd3 ba1.7k sqft1880 Aron Ln #68, Conyers, GA 30013Sold
- $282,9003 bd3 ba1.6k sqft1814 Emory Ln #92, Conyers, GA 30013Sold
- $282,9003 bd3 ba1.6k sqft1818 Emory Ln #91, Conyers, GA 30013Sold
Nearby schools
GreatSchools rating
- 5/10Sims Elementary SchoolGrades: PK-5Distance: 2 mi
- 6/10Edwards Middle SchoolGrades: 6-8Distance: 1.6 mi
- 4/10Rockdale County High SchoolGrades: 9-12Distance: 2 mi
Schools provided by the listing agent
- Elementary: Flat Shoals - Rockdale
- Middle: Memorial
- High: Salem
Source: FMLS GA. This data may not be complete. We recommend contacting the local school district to confirm school assignments for this home.
Get a cash offer in 3 minutes
Find out how much your home could sell for in as little as 3 minutes with a no-obligation cash offer.
Estimated market value
$291,400
Get a cash offer in 3 minutes
Find out how much your home could sell for in as little as 3 minutes with a no-obligation cash offer.
Estimated market value
$291,400
- Georgia
- Rockdale County
- Conyers
- 30013
- 1956 Asher Ln Unit 51
Nearby cities
Nearby neighborhoods
Nearby zip codes
Other Conyers Topics
