Skip main navigation
Closed
  • $531,500

    1956 Baker Rd NW, Atlanta, GA 30318

    4beds
    2,780sqft
    Single Family Residence
    Built in 1938
    8,537 Square Feet Lot
    $528,600 Zestimate®
    $191/sqft
    $2,758 Estimated rent

    Home value

    $528,600

    $497,000 - $566,000

    $2,758/mo

    Zestimate® history
    Loading
    Loading...

    Owner options

    List your home for rent

    $2,758/mo

    Rent Zestimate®

    Find your next renter with Zillow Rental Manager. Plus, with online applications, you can quickly screen prospective tenants – for free.

    Learn more

    $2,758/mo

    Rent Zestimate®

    Refinance and save

    $3,352/mo

    Est. payment

    Refinancing to a lower rate could help reduce your monthly payments and save thousands over the life of the loan.

    See today's rates

    $3,352/mo

    Est. payment

    Explore your selling options

    Work with a Zillow partner agent

    Leverage their expertise and Zillow's premium Showcase listings to get your home seen by more buyers.

    Get started

    List with your own agent

    Get your home in front of millions of buyers by listing it on Zillow.

    Learn how to do it

    Sell it yourself

    Take full control of how buyers see your home on Zillow by listing For Sale by Owner (FSBO).

    List your home

    What's special

    Striking fireplace centerpieceFenced back lawnWaterfall-edge islandStorage buildingPrivate fully fenced backyardAll new - roofGenerous walk-in closet
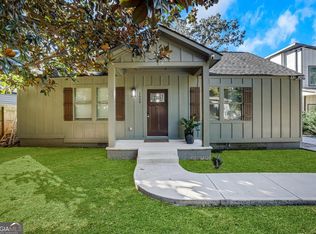
    PRICE IMPROVEMENT...LOCATED INSIDE 285 PERIMETER! Going downtown or out of town...location is perfect. Bring your family, roomate and/or pets to your gorgeous home with a fenced back lawn. ALL NEW - ROOF, HVAC, TANKLESS HOT WATER HEATER, TOTAL RENOVATION - INSIDE AND OUT IN 2022. Large Bedroom on the main floor and a full bathroom. Your new home is in a perfect location, nestled in the Heart of Grove Park, this exceptional 4-bedroom, 3-bath home was thoughtfully redesigned from the foundation up, retaining only portions of the original exterior walls and foundation. Blending contemporary style with everyday comfort, the residence features hig ceilings, expansive windows that flood the home with natural light, a spacious open living area, and a striking fireplace centerpiece. The chef's kitchen is sure to impress with premium stainless steel appliances, elegant stone countertops, a waterfall-edge island, a seamless solid-surface backsplash, and automated blinds throughout the home. Adjacent to the kitchen, the formal dining room offers an inviting space for gatherings and entertaining. A spacious bedroom and full bath on the main level provide versatile living options, making it ideal for a primary-on-main layout, guest suite, or multigenerational living. The oversized laundry room with integrated pantry space enhances convenience and functionality. Upstairs, the expansive owner's retreat offers a generous walk-in closet and a beautifully appointed spa-style bathroom designed for relaxation. A versatile 26' x 12' loft creates the perfect flex space for a media room, office, or play area, while two additional bedrooms provide ample accommodations. Step outside to a private, fully fenced backyard complete with a storage building, offering both privacy and practicality. Ideally located just minutes from Westside Park, highly regarded schools including Westside Charter School, acclaimed dining, boutique shopping, and Atlanta's thriving Westside amenities, this move-in-ready home delivers the perfect combination of luxury, location, and lifestyle. A rare opportunity to own a like-new home in one of Atlanta's most exciting and rapidly growing neighborhoods.

    Zillow last checked:

    Listing updated:

    Listed by:

    Suzie Stinson southeastrealtor@gmail.com,

    Maximum One Executive Realtors

    Bought with:

    Olaniyi Adewole, 416951

    eXp Realty

    Source: GAMLS,MLS#: 10825895MLS Logo

    Facts & features

    Interior

    Bedrooms & bathrooms
    • Bedrooms: 4
    • Bathrooms: 3
    • Full bathrooms: 3
    • Main level bathrooms: 1
    • Main level bedrooms: 1
    Rooms
    • Room types: Loft
    Dining room
    • Features: Seats 12+
    Kitchen
    • Features: Breakfast Bar, Solid Surface Counters
    Heating
    • Central
    Cooling
    • Ceiling Fan(s)
    Appliances
    • Included: Dishwasher, Electric Water Heater, Microwave
    • Laundry: Other
    Features
    • Double Vanity
    • Flooring: Tile, Vinyl
    • Windows: Double Pane Windows, Window Treatments
    • Basement: Crawl Space
    • Number of fireplaces: 1
    • Fireplace features: Living Room
    • Common walls with other units/homes: No Common Walls
    Interior area
    • Total structure area: 2,780
    • Total interior livable area: 2,780 sqft
    • Finished area above ground: 2,780
    • Finished area below ground: 0

    Property

    Parking
    • Total spaces: 3
    • Parking features: Parking Pad
    • Has uncovered spaces: Yes
    Accessibility
    • Accessibility features: Other
    Features
    • Levels: Two
    • Stories: 2
    • Patio & porch: Patio
    • Exterior features: Other
    • Fencing: Back Yard,Privacy,Wood
    • Has view: Yes
    • View description: City
    • Body of water: None
    Lot
    • Size: 8,537 Square Feet
    • Features: Level, Private
    Details
    • Additional structures: Outbuilding
    • Parcel number: 14 017500010231

    Construction

    Type & style
    • Home type: SingleFamily
    • Architectural style: Contemporary
    • Property subtype: Single Family Residence
    Materials
    • Concrete
    • Foundation: Block
    • Roof: Composition
    Condition
    • New Construction
    • New construction: Yes
    • Year built: 1938

    Utilities & green energy

    • Electric: 220 Volts
    • Sewer: Public Sewer
    • Water: Public
    • Utilities for property: Cable Available, Electricity Available, High Speed Internet, Natural Gas Available, Sewer Available, Underground Utilities, Water Available

    Community & HOA

    Community
    • Features: None
    • Security: Smoke Detector(s), Security System
    • Subdivision: None
    HOA
    • Has HOA: No
    • Services included: None
    Location
    • Region: Atlanta

    Financial & listing details

    • Price per square foot: $191/sqft
    • Tax assessed value: $588,500
    • Annual tax amount: $5,958
    • Date on market: 8/14/2026
    • Cumulative days on market: 16 days
    • Listing agreement: Exclusive Right To Sell
    • Listing terms: Cash,Conventional,FHA,VA Loan,1031 Exchange
    • Electric utility on property: Yes

    Price history

    DateEventPrice
    10/1/2026Sold$531,500+1.2%$191/sqft
    Source: GAMLS #10825895 Report a problem
    8/19/2026Price change$525,000-4.4%$189/sqft
    Source: GAMLS #10825895 Report a problem
    8/14/2026Listed for sale$549,000+1.7%$197/sqft
    Source: GAMLS #10825895 Report a problem
    12/29/2023Sold$540,000-1.6%$194/sqft
    Source: Public Record Report a problem
    12/22/2023Pending sale$549,000$197/sqft
    Source: GAMLS #10228419 Report a problem
    11/27/2023Listed for sale$549,000+139.6%$197/sqft
    Source: FMLS GA #7307269 Report a problem
    2/14/2022Sold$229,150+15.2%$82/sqft
    Source: Public Record Report a problem
    1/11/2022Listed for sale$199,000+20.6%$72/sqft
    Source: Owner Report a problem
    4/26/2021Sold$165,000-8.3%$59/sqft
    Source: Public Record Report a problem
    7/11/2005Sold$180,000$65/sqft
    Source: Public Record Report a problem
    4/19/2005Sold$180,000$65/sqft
    Source: Public Record Report a problem
    11/12/2004Sold$180,000+592.3%$65/sqft
    Source: Public Record Report a problem
    1/28/1998Sold$26,000$9/sqft
    Source: Public Record Report a problem

    Public tax history

    YearProperty taxesTax assessment
    2025$7,647 -13.5%$235,400 +9%
    2024$8,843 +241.4%$216,000 +166%
    2023$2,590 -12%$81,200 +11.6%
    2022$2,945 +60.1%$72,760 +64%
    2021$1,839 +43.5%$44,360 +43.3%
    2020$1,282 +21.3%$30,960 +56.7%
    2019$1,056 $19,760 +44%
    2018$1,056 $13,720
    2017$1,056 +116.3%$13,720 -27.5%
    2016$488 -62.5%$18,920
    2015$1,302 +78.1%$18,920 +17.4%
    2014$731 +2.8%$16,120
    2013$711 -0.7%$16,120
    2012$716 -43.7%$16,120 -35.8%
    2011$1,272 +14.7%$25,120
    2010$1,109 -0.8%$25,120
    2009$1,118 -20.2%$25,120 -14.9%
    2008$1,402 +350.9%$29,520
    2007$311 -73.3%$29,520 +8.4%
    2005$1,163 $27,240
    Find assessor info on the county website

    Neighborhood: Grove Park

    Nearby schools

    GreatSchools rating
    Schools provided by the listing agent
    • Elementary: Woodland
    • Middle: J L Invictus
    • High: Douglass

    Source: GAMLS. This data may not be complete. We recommend contacting the local school district to confirm school assignments for this home.

    Get a cash offer in 3 minutes
    Find out how much your home could sell for in as little as 3 minutes with a no-obligation cash offer.
    Estimated market value

    $528,600

    Get a cash offer in 3 minutes
    Find out how much your home could sell for in as little as 3 minutes with a no-obligation cash offer.
    Estimated market value

    $528,600