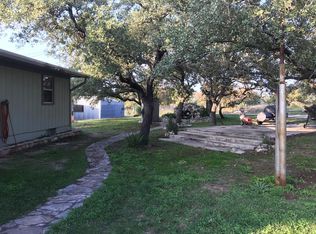
Discover 125 acres of scenic Texas Hill Country offering the perfect combination of history, functionality, and recreation. Originally built in 1949 using native rock from the ranch, the beautifully updated 3-bedroom, 2-bath home blends timeless character with modern comfort and may convey mostly furnished. The property is well-equipped with two water wells, a detached 2-car garage, and a heated and cooled workshop/processing area. The original ranch house has been repurposed into a barn, feed room, and chicken coop, adding both charm and utility. The land features an intermittent spring, two wet-weather creeks, mature live oaks, elms, and mountain laurels, creating exceptional wildlife habitat and beautiful Hill Country scenery. A concrete water tank, resealed in 2026, offers the potential to be converted into a unique swimming pool or recreational feature. Perimeter fencing and cross fencing make the ranch ideal for livestock, horses, hunting, or wildlife management. Hunting blinds and feeders convey, allowing the next owner to enjoy the property immediately. Numerous Native American artifacts have been discovered throughout the ranch, adding a unique historical connection to this special property. Whether you're seeking a full-time residence, recreational getaway, hunting ranch, or family legacy property, this versatile Kimble County ranch offers outstanding improvements, natural beauty, and the opportunity to own a truly special piece of Texas Hill Country.
For sale
$1,380,000
1956 Bourbon St., London, TX 76854
3beds
2,400sqft
:
Get pre-qualified$9,115/mo
Single Family Residence
Built in 1949
125 Acres Lot
$1,355,700 Zestimate®
$575/sqft
$-- HOA
What's special
Mostly furnishedBeautiful hill country sceneryIntermittent springTwo wet-weather creeksExceptional wildlife habitat
- 11 days |
- 203 |
- 16 |
Likely to sell faster than
Zillow last checked:
Listing updated:
Listed by:
Traci Phillips TREC #464775 (512) 393-9996,
Homestead & Ranch Real Estate
Source: LERA MLS,MLS#: 2000893
Facts & features
Interior
Bedrooms & bathrooms
- Bedrooms: 3
- Bathrooms: 2
- Full bathrooms: 2
Primary bedroom
- Features: Split
- Area: 210
- Dimensions: 14 x 15
Bedroom 2
- Area: 156
- Dimensions: 12 x 13
Bedroom 3
- Area: 182
- Dimensions: 14 x 13
Primary bathroom
- Features: Shower Only, Double Vanity
- Area: 56
- Dimensions: 8 x 7
Dining room
- Area: 120
- Dimensions: 10 x 12
Kitchen
- Area: 110
- Dimensions: 11 x 10
Living room
- Area: 210
- Dimensions: 14 x 15
Heating
- Central, Propane Owned
Cooling
- Central Air
Appliances
- Included: Range, Refrigerator, Gas Water Heater
Features
- Two Living Area, Eat-in Kitchen, Two Eating Areas, Shop, High Ceilings, All Bedrooms Downstairs, Master Downstairs, Ceiling Fan(s)
- Flooring: Saltillo Tile, Wood
- Number of fireplaces: 2
- Fireplace features: Two, Living Room
Interior area
- Total interior livable area: 2,400 sqft
Video & virtual tour
Property
Parking
- Total spaces: 2
- Parking features: Two Car Garage, Detached, Utility Area in Garage
- Garage spaces: 2
Features
- Levels: One
- Stories: 1
- Patio & porch: Covered, Deck
- Pool features: None
- Fencing: Cross Fenced
- Waterfront features: Creek - Seasonal
Lot
- Size: 125 Acres
- Features: Ag Exempt, Hunting Permitted, Wooded, Secluded
- Residential vegetation: Mature Trees, Mature Trees (ext feat)
Details
- Additional structures: Shed(s), Workshop
- Parcel number: 9784
- Horses can be raised: Yes
- Horse amenities: Barn
Construction
Type & style
- Home type: SingleFamily
- Architectural style: Ranch
- Property subtype: Single Family Residence
Materials
- Stone
- Roof: Metal
Condition
- Pre-Owned
- New construction: No
- Year built: 1949
Utilities & green energy
- Electric: PEC
- Sewer: Septic
- Water: Private Well
Community & HOA
Community
- Features: None
- Subdivision: N/A
Location
- Region: London
Financial & listing details
- Price per square foot: $575/sqft
- Annual tax amount: $16,820
- Price range: $1.4M - $1.4M
- Date on market: 7/16/2026
- Cumulative days on market: 11 days
- Listing terms: Conventional,Cash
Estimated market value
$1,355,700
$1.29M - $1.42M
Not available
Price history
| Date | Event | Price |
|---|---|---|
| 7/16/2026 | Listed for sale | $1,380,000$575/sqft |
Source:  LERA MLS #2000893 Report a problem LERA MLS #2000893 Report a problem | ||
Public tax history
Tax history is unavailable.
Monthly payment
Est. payment
Payment breakdown
Explore the cost of this home by adjusting the details. Changes won't be saved.Climate risks
Neighborhood: 76854
Nearby schools
GreatSchools rating
- 3/10Junction Elementary SchoolGrades: PK-5Distance: 14.2 mi
- 4/10Junction Middle SchoolGrades: 6-8Distance: 14.2 mi
- 6/10Junction High SchoolGrades: 9-12Distance: 14.2 mi
Schools provided by the listing agent
- Elementary: Junction
- Middle: Junction
- High: Junction
- District: Junction I.S.D.
Source: LERA MLS. This data may not be complete. We recommend contacting the local school district to confirm school assignments for this home.
- $501,3006.26 Acres1650 Kc 373, Menard, TX 76859Off Market
- $292,800-- bd-- ba364 sqft1956 Kc #210, Junction, TX 76859Off Market
- $1,380,0003 bd2 ba2.4k sqft1956 Kc 373, London, TX 76854For Sale

- $346,600-- bd-- ba2.2k sqft925 Kc 373, Menard, TX 76859Off Market
- $--23.33 Acres0 West Rd, Menard, TX 76859Off Market
- $627,900-- bd-- ba1.5k sqft1031 Shin Oak Rd, Menard, TX 76859Off Market
- $475,00048.1 Acres932 Shin Oak Rd, Menard, TX 76859Lot/Land
- $475,0002 bd2 ba1k sqft932 Shin Oak Rd, Junction, TX 76859Pending
A local agent can set up tours, give advice and negotiate with sellers.
Similar homes
- $1,380,0003 bd2 ba2.4k sqft1956 Kc 373, London, TX 76854For SaleMLS ID #104984, Traci Phillips. CHCBOR
- $1,975,0003 bd3 ba2.8k sqft13697 WPA RD, London, TX 76854For Sale
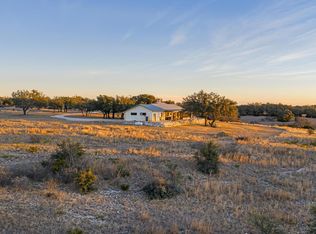
 MLS ID #1968952, William Hoech TREC #771359, Texas Landmen. LERA MLS
 - $1,490,0004 bd3 ba3.4k sqft1985 S State Loop 481, Junction, TX 76849For Sale
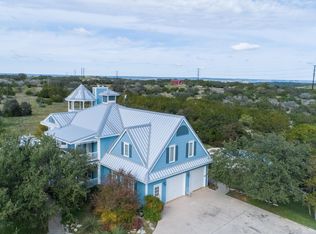 MLS ID #1944872, Colby Harwell TREC #636304, Allie Beth Allman & Associates. LERA MLS
 - $1,050,0002 bd2 ba1.4k sqft196 Scenic Hills Rd, Junction, TX 76849For Sale
 MLS ID #1966860, Brody Davis TREC #0791546, Texas Ranches For Sale. LERA MLS
 - $875,0003 bd3 ba1.8k sqft9259 TURKEY BARN LN, Menard, TX 76859For SaleMLS ID #1966133, Weston Jenkins TREC #732877, Texas Landmen. LERA MLS
