Skip main navigation
Sold for $2,075,000
  • $2,075,000

    1956 Brantley Cir, Clermont, FL 34711

    4beds
    5,321sqft
    Single Family Residence
    Built in 1989
    0.35 Acres Lot
    $2,065,300 Zestimate®
    $390/sqft
    $5,470 Estimated rent

    Home value

    $2,065,300

    $1.90M - $2.25M

    $5,470/mo

    Zestimate® history
    Loading
    Loading...

    Owner options

    List your home for rent

    $5,470/mo

    Rent Zestimate®

    Find your next renter with Zillow Rental Manager. Plus, with online applications, you can quickly screen prospective tenants – for free.

    Learn more

    $5,470/mo

    Rent Zestimate®

    Refinance and save

    $13,898/mo

    Est. payment

    Refinancing to a lower rate could help reduce your monthly payments and save thousands over the life of the loan.

    See today's rates

    $13,898/mo

    Est. payment

    Explore your selling options

    Work with a Zillow partner agent

    Leverage their expertise and Zillow's premium Showcase listings to get your home seen by more buyers.

    Get started

    List with your own agent

    Get your home in front of millions of buyers by listing it on Zillow.

    Learn how to do it

    Sell it yourself

    Take full control of how buyers see your home on Zillow by listing For Sale by Owner (FSBO).

    List your home

    What's special

    Cozy gas fireplaceDual granite islandsSunken family roomFully equipped summer kitchenPavered pool deckBreathtaking lake viewsTwo-story front windows
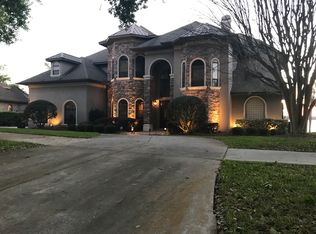
    On the Point of Exclusive Margaree Gardens – Your Dream Home on Lake Minnehaha Awaits! This stunning, completely renovated home sits directly on Lake Minnehaha, part of the Clermont Chain of Lakes, in the highly sought-after Margaree Gardens neighborhood. From the moment you step through the gorgeous double doors with leaded glass transoms, you'll be greeted by breathtaking lake views and an abundance of natural light, thanks to the two-story front windows. The heart of the home is the kitchen, a chef's dream, featuring dual granite islands, Viking Professional grade appliances, including double oven's, built-in microwave drawer, farmhouse sink, and a stunning backsplash. The soft-close cabinetry and drawers add a touch of luxury. Plus, there's a Butler's pantry with additional double ovens, another farmhouse sink, and a second dishwasher for convenience. The spacious living room, with a cozy gas fireplace, offers a perfect space to relax while enjoying the lake view. The kitchen and dining rooms flow seamlessly, allowing you to stay connected with your guests while enjoying the view. The sunken family room, also with lake views and a gas fireplace, leads into the bonus room that features a wet bar, pool access, with a sitting area, and an additional bathroom. The master suite is truly a retreat, with incredible views of the lake, and his & her walk-in closets. The master bathroom is a spa-like experience with dual vanities, an electric fireplace, a soaking garden tub, a massive walk-in shower with sauna, and even a dedicated coffee station room. Step outside to the backyard oasis, where you'll find a boat dock with a screened room, boat lift, and seawall. The pavered pool deck is complemented by screened rear balconies and a porch for enjoying the outdoors in comfort. A fully equipped summer kitchen and a beautiful fireplace with double waterfalls create the perfect setting for relaxing or entertaining in your private outdoor paradise. This home also offers His & Her offices, providing a dedicated space for work or study while still enjoying the tranquility of lake living. Recent updates include: Complete roof replacement, PVC plumbing, upstairs windows, crown molding, and trim.(2018) Three new AC units with dehumidifiers (2020) and a service contract in place Outdoor Summer Kitchen (2022) Outdoor Fireplace and Fountain with double waterfalls (2022) Whole house security system with 14 cameras (2022) New landscape, irrigation system, and exterior lighting (2022) Electric pool heater (2024) Leaf filter gutter system on the rear portion of the home Don’t miss the chance to own this incredible home! Schedule your showing today!

    Zillow last checked:

    Listing updated:

    Listed by:

    Shane Stevens 954-235-3430,

    KELLER WILLIAMS ELITE PARTNERS III REALTY 321-527-5111

    Bought with:

    Mingke Li, 3599041

    MULTI CHOICE REALTY LLC

    Source: Stellar MLS,MLS#: G5097554MLS LogoOriginating MLS: Lake and Sumter

    Facts & features

    Interior

    Bedrooms & bathrooms
    • Bedrooms: 4
    • Bathrooms: 4
    • Full bathrooms: 4
    Rooms
    • Room types: Den/Library/Office, Family Room
    Primary bedroom
    • Features: Walk-In Closet(s)
    • Level: Second
    • Area: 480 Square Feet
    • Dimensions: 24x20
    Bedroom 2
    • Features: Built-in Closet
    • Level: Second
    • Area: 224 Square Feet
    • Dimensions: 16x14
    Bedroom 3
    • Features: Built-in Closet
    • Level: Second
    • Area: 169 Square Feet
    • Dimensions: 13x13
    Bedroom 4
    • Features: Built-in Closet
    • Level: Second
    • Area: 156 Square Feet
    • Dimensions: 13x12
    Bonus room
    • Features: No Closet
    • Level: First
    • Area: 40 Square Feet
    • Dimensions: 8x5
    Dining room
    • Level: First
    • Area: 150 Square Feet
    • Dimensions: 15x10
    Family room
    • Level: First
    • Area: 400 Square Feet
    • Dimensions: 20x20
    Kitchen
    • Level: First
    • Area: 448 Square Feet
    • Dimensions: 28x16
    Living room
    • Level: First
    • Area: 342 Square Feet
    • Dimensions: 19x18
    Heating
    • Central, Electric, Zoned
    Cooling
    • Central Air, Zoned
    Appliances
    • Included: Bar Fridge, Oven, Cooktop, Dishwasher, Disposal, Dryer, Microwave, Range, Range Hood, Refrigerator, Washer, Wine Refrigerator
    • Laundry: Inside, Laundry Room, Upper Level
    Features
    • Cathedral Ceiling(s), Ceiling Fan(s), Crown Molding, High Ceilings, Kitchen/Family Room Combo, Solid Wood Cabinets, Stone Counters, Tray Ceiling(s), Vaulted Ceiling(s), Walk-In Closet(s), Wet Bar
    • Flooring: Hardwood
    • Doors: French Doors, Outdoor Kitchen, Outdoor Shower
    • Windows: Shutters
    • Has fireplace: Yes
    • Fireplace features: Electric, Gas
    Interior area
    • Total structure area: 5,321
    • Total interior livable area: 5,321 sqft

    Property

    Parking
    • Total spaces: 3
    • Parking features: Circular Driveway, Garage Door Opener, Garage Faces Side
    • Attached garage spaces: 3
    • Has uncovered spaces: Yes
    Features
    • Levels: Two
    • Stories: 2
    • Patio & porch: Screened
    • Exterior features: Balcony, Irrigation System, Lighting, Outdoor Kitchen, Outdoor Shower, Rain Gutters
    • Has private pool: Yes
    • Pool features: Heated, In Ground, Salt Water, Screen Enclosure
    • Has spa: Yes
    • Spa features: In Ground
    • Has view: Yes
    • View description: Water, Lake
    • Has water view: Yes
    • Water view: Water,Lake
    • Waterfront features: Lake Front, Lake - Chain of Lakes, Lift - Covered, Seawall, Skiing Allowed
    • Body of water: LAKE MINNEHAHA
    Lot
    • Size: 0.35 Acres
    Details
    • Additional structures: Boat House
    • Parcel number: 252225065000A01400
    • Zoning: R-1-A
    • Special conditions: None

    Construction

    Type & style
    • Home type: SingleFamily
    • Property subtype: Single Family Residence
    Materials
    • Block, Brick
    • Foundation: Slab
    • Roof: Shingle
    Condition
    • Completed
    • New construction: No
    • Year built: 1989

    Utilities & green energy

    • Sewer: Public Sewer
    • Water: Public
    • Utilities for property: Cable Available, Cable Connected, Electricity Available, Electricity Connected, Propane, Public, Sewer Connected

    Community & HOA

    Community
    • Pet fee: $0 monthly
    • Subdivision: CLERMONT MARGAREE GARDENS SUB
    HOA
    • Has HOA: Yes
    • HOA fee: $25 monthly
    • HOA name: Ginger Howard
    • HOA phone: 352-449-8489
    Location
    • Region: Clermont

    Financial & listing details

    • Price per square foot: $390/sqft
    • Tax assessed value: $1,183,654
    • Annual tax amount: $15,600
    • Date on market: 5/28/2025
    • Cumulative days on market: 57 days
    • Listing terms: Cash,Conventional,VA Loan
    • Ownership: Fee Simple
    • Total actual rent: 0
    • Electric utility on property: Yes
    • Road surface type: Asphalt

    Price history

    DateEventPrice
    8/14/2025Sold$2,075,000-9.8%$390/sqft
    Source: Stellar MLS #G5097554 Report a problem
    7/24/2025Pending sale$2,300,000$432/sqft
    Source: Stellar MLS #G5097554 Report a problem
    5/28/2025Listed for sale$2,300,000+87.8%$432/sqft
    Source: Stellar MLS #G5097554 Report a problem
    6/14/2018Sold$1,225,000-1.9%$230/sqft
    Source: Public Record Report a problem
    5/22/2018Pending sale$1,249,000$235/sqft
    Source: Coldwell Banker Tony Hubbard Realty #G5001578 Report a problem
    5/17/2018Listed for sale$1,249,000+92.2%$235/sqft
    Source: CB/ TONY HUBBARD REALTY, INC. #G5001578 Report a problem
    5/2/2016Sold$650,000-18.6%$122/sqft
    Source: Stellar MLS #O5398176 Report a problem
    3/18/2016Pending sale$799,000$150/sqft
    Source: SUZI KARR REALTY #O5398176 Report a problem
    3/5/2016Listed for sale$799,000$150/sqft
    Source: SUZI KARR REALTY #O5398176 Report a problem
    3/4/2016Pending sale$799,000$150/sqft
    Source: SUZI KARR REALTY #O5398176 Report a problem
    2/6/2016Listed for sale$799,000$150/sqft
    Source: SUZI KARR REALTY #O5398176 Report a problem
    1/26/2016Pending sale$799,000$150/sqft
    Source: SUZI KARR REALTY #O5398176 Report a problem
    1/1/2016Price change$799,000-8.7%$150/sqft
    Source: SUZI KARR REALTY #O5398176 Report a problem
    10/14/2015Price change$875,000-11.5%$164/sqft
    Source: SUZI KARR REALTY #O5398176 Report a problem
    6/11/2015Listed for sale$989,000+66.2%$186/sqft
    Source: Postlets Report a problem
    12/24/2014Sold$595,000-17.9%$112/sqft
    Source: Public Record Report a problem
    11/13/2014Price change$725,000-2%$136/sqft
    Source: Realty On The Ridge LLC #P4701699 Report a problem
    11/7/2014Price change$740,000-1.1%$139/sqft
    Source: Realty On The Ridge LLC #P4701699 Report a problem
    10/23/2014Price change$748,000-0.3%$141/sqft
    Source: Realty On The Ridge LLC #P4701699 Report a problem
    9/28/2014Listed for sale$750,000+23%$141/sqft
    Source: Realty On The Ridge LLC #P4701699 Report a problem
    10/25/2013Sold$610,000-9.6%$115/sqft
    Source: Public Record Report a problem
    4/8/2012Listing removed$675,000$127/sqft
    Source: MICKI BLACKBURN REALTY, INC #G4658601 Report a problem
    3/8/2012Price change$675,000-5.6%$127/sqft
    Source: MICKI BLACKBURN REALTY, INC #G4658601 Report a problem
    2/11/2012Price change$714,900-12.3%$134/sqft
    Source: MICKI BLACKBURN REALTY, INC #G4658601 Report a problem
    1/7/2011Price change$815,000-14.2%$153/sqft
    Source: Micki Blackburn Realty Report a problem
    6/19/2010Price change$949,900-20.8%$179/sqft
    Source: Micki Blackburn Realty Report a problem
    4/22/2010Listed for sale$1,199,999-8.8%$226/sqft
    Source: Micki Blackburn Realty Report a problem
    11/9/2004Sold$1,315,800+82.8%$247/sqft
    Source: Public Record Report a problem
    4/5/2000Sold$720,000$135/sqft
    Source: Public Record Report a problem

    Public tax history

    YearProperty taxesTax assessment
    2025$16,355 +0.6%$1,022,030 +2.9%
    2024$16,251 +1.6%$993,230 +3%
    2023$16,001 +2.7%$964,310 +3%
    2022$15,581 +5.8%$936,230 +3%
    2021$14,722 +0.7%$908,961 +1.4%
    2020$14,621 -2.4%$896,412 +2.3%
    2019$14,980 +29.3%$876,259 +33.6%
    2018$11,584 $655,794 +1.9%
    2017$11,584 +1.4%$643,288 -0.1%
    2016$11,425 -2%$644,176 +4.7%
    2015$11,654 -17.7%$615,484 -20.4%
    2014$14,163 +6.3%$773,164 +2%
    2013$13,327 +2.6%$758,148 +0.1%
    2012$12,989 -19.8%$757,155 -19.9%
    2011$16,187 -1%$944,698 -3.4%
    2010$16,356 -4.9%$978,407 -9.2%
    2009$17,195 -14%$1,077,143 -6.5%
    2007$19,996 -7%$1,152,095 +2.5%
    2006$21,505 +3.3%$1,123,996 +4.6%
    2005$20,825 +66.4%$1,074,906
    2004$12,513 -0.9%--
    2003$12,625 +2.4%$656,696 +4.9%
    2002$12,334 +5.7%$626,275 +0.6%
    2001$11,671 +0.3%$622,334
    2000$11,631 $622,334
    Find assessor info on the county website

    Neighborhood: 34711

    Nearby schools

    GreatSchools rating
    Get a cash offer in 3 minutes
    Find out how much your home could sell for in as little as 3 minutes with a no-obligation cash offer.
    Estimated market value
    $2,065,300
    Get a cash offer in 3 minutes
    Find out how much your home could sell for in as little as 3 minutes with a no-obligation cash offer.
    Estimated market value
    $2,065,300