Your next chapter starts here! Located in the highly desirable 55+ community of Avenbury Lakes, this beautifully remodeled "Reverse Monarch" ranch-style, paired villa offers 3 bedrooms, 2 full baths, and 1,631 sq ft of stylish, low-maintenance living. Step into an inviting open floor plan with soaring 9-foot ceilings, luxury vinyl flooring (2024), fresh paint and new lighting & window treatments throughout. The heart of the home is a bright kitchen overlooking the spacious living and dining rooms—complete with a cozy gas fireplace—perfect for entertaining or quiet evenings in. Enjoy your morning coffee or unwind in the private 3-season room. The oversized primary suite is a true retreat with a huge walk-in closet and en-suite bath featuring a walk-in shower. You'll appreciate the abundant storage in the laundry and utility rooms. The attached, 2-car garage with attic storage adds convenience. Additional updates ensure peace of mind and modern comfort: New AC unit (July 2025), Roof (2023). The Avenbury HOA takes care of the roof, siding, gutters, snow removal, and landscaping, allowing you to focus on what matters—enjoying life! The vibrant community includes a Lodge with a full calendar of social events & activities, Indoor & Outdoor pools, Fitness center, Tennis & pickleball courts, a putting green and a scenic trail around protected wetlands. Tucked away in a peaceful, natural setting—yet just minutes from shopping and dining in Avon—this home offers the best of both worlds. Don’t miss your chance to live the Avenbury Lakes lifestyle—schedule your private showing today!
Closed
$382,000
1956 Buckingham Dr, Avon, OH 44011
3beds
1,631sqft
Single Family Residence
Built in 2005
3,114 Square Feet Lot
$394,400 Zestimate®
$234/sqft
$2,357 Estimated rent
Home value
$394,400
$367,000 - $426,000
$2,357/mo
Zestimate® history
Owner options
List your home for rent
$2,357/mo
Rent Zestimate®
Find your next renter with Zillow Rental Manager. Plus, with online applications, you can quickly screen prospective tenants – for free.
$2,357/mo
Rent Zestimate®
Refinance and save
$2,934/mo
Est. payment
Refinancing to a lower rate could help reduce your monthly payments and save thousands over the life of the loan.
$2,934/mo
Est. payment
Explore your selling options
Work with a Zillow partner agent
Leverage their expertise and Zillow's premium Showcase listings to get your home seen by more buyers.
Get startedList with your own agent
Get your home in front of millions of buyers by listing it on Zillow.
Learn how to do itSell it yourself
Take full control of how buyers see your home on Zillow by listing For Sale by Owner (FSBO).
List your homeWhat's special
Inviting open floor planOversized primary suiteFresh paintEn-suite bathCozy gas fireplaceHuge walk-in closetAbundant storage
Zillow last checked:
Listing updated:
Listed by:
Suzanne Edwards 440-263-3707 SuzanneEdwards@HowardHanna.com,
Howard Hanna
Bought with:
Ed Huck, 390263
Keller Williams Citywide
Julie Burr, 2020006532
Keller Williams Citywide
Source: MLS Now,MLS#: 5141484Originating MLS: Akron Cleveland Association of REALTORS
Facts & features
Interior
Bedrooms & bathrooms
- Bedrooms: 3
- Bathrooms: 2
- Full bathrooms: 2
- Main level bathrooms: 2
- Main level bedrooms: 3
Primary bedroom
- Description: Flooring: Carpet
- Features: Window Treatments
- Level: First
- Dimensions: 19 x 12
Bedroom
- Description: Flooring: Carpet
- Features: Window Treatments
- Level: First
- Dimensions: 13 x 12
Bedroom
- Description: Flooring: Carpet
- Features: Window Treatments
- Level: First
- Dimensions: 12 x 10
Dining room
- Description: Flooring: Luxury Vinyl Tile
- Features: Window Treatments
- Level: First
- Dimensions: 10 x 11
Eat in kitchen
- Description: Flooring: Luxury Vinyl Tile
- Features: Window Treatments
- Level: First
- Dimensions: 20 x 11
Laundry
- Description: Flooring: Luxury Vinyl Tile
- Level: First
- Dimensions: 11 x 8
Living room
- Description: Flooring: Luxury Vinyl Tile
- Features: Fireplace, Window Treatments
- Level: First
- Dimensions: 17 x 14
Other
- Description: 3-season Room
- Level: First
- Dimensions: 12 x 11
Utility room
- Description: Flooring: Luxury Vinyl Tile
- Level: First
- Dimensions: 8 x 8
Heating
- Forced Air, Gas
Cooling
- Central Air, Ceiling Fan(s)
Appliances
- Included: Dryer, Dishwasher, Disposal, Microwave, Range, Refrigerator, Water Softener, Washer
Features
- Basement: None
- Number of fireplaces: 1
Interior area
- Total structure area: 1,631
- Total interior livable area: 1,631 sqft
- Finished area above ground: 1,631
Property
Parking
- Parking features: Attached, Drain, Direct Access, Electricity, Garage, Garage Door Opener, Water Available
- Attached garage spaces: 2
Features
- Levels: One
- Stories: 1
- Patio & porch: Enclosed, Patio, Porch
- Has private pool: Yes
- Pool features: Community
Lot
- Size: 3,114 Square Feet
Details
- Parcel number: 0400022818022
Construction
Type & style
- Home type: SingleFamily
- Architectural style: Ranch
- Property subtype: Single Family Residence
- Attached to another structure: Yes
Materials
- Vinyl Siding
- Roof: Asphalt,Fiberglass
Condition
- Updated/Remodeled
- Year built: 2005
Utilities & green energy
- Sewer: Public Sewer
- Water: Public
Community & HOA
Community
- Features: Clubhouse, Fitness Center, Pool, Tennis Court(s)
- Security: Smoke Detector(s)
- Senior community: Yes
- Subdivision: Avenbury Lakes
HOA
- Has HOA: Yes
- Services included: Association Management, Insurance, Maintenance Grounds, Maintenance Structure, Recreation Facilities, Reserve Fund, Snow Removal
- HOA fee: $420 monthly
- HOA name: Avenbury Lakes
Location
- Region: Avon
Financial & listing details
- Price per square foot: $234/sqft
- Tax assessed value: $279,000
- Annual tax amount: $4,800
- Date on market: 7/23/2025
- Cumulative days on market: 4 days
- Listing agreement: Exclusive Right To Sell
- Listing terms: Cash,Conventional,FHA,VA Loan
Price history
| Date | Event | Price |
|---|---|---|
| 8/25/2025 | Sold | $382,000+2.4%$234/sqft |
Source: MLS Now #5141484 Report a problem | ||
| 7/27/2025 | Pending sale | $373,000$229/sqft |
Source: MLS Now #5141484 Report a problem | ||
| 7/23/2025 | Listed for sale | $373,000+19.9%$229/sqft |
Source: MLS Now #5141484 Report a problem | ||
| 9/21/2023 | Sold | $311,100+0.7%$191/sqft |
Source: MLS Now #4482865 Report a problem | ||
| 8/22/2023 | Pending sale | $309,000$189/sqft |
Source: MLS Now #4482865 Report a problem | ||
| 8/18/2023 | Listed for sale | $309,000+31.8%$189/sqft |
Source: MLS Now #4482865 Report a problem | ||
| 11/10/2005 | Sold | $234,500$144/sqft |
Source: Public Record Report a problem | ||
Public tax history
| Year | Property taxes | Tax assessment |
|---|---|---|
| 2024 | $4,800 +6.1% | $97,650 +19.4% |
| 2023 | $4,523 +1% | $81,770 |
| 2022 | $4,481 -0.2% | $81,770 |
| 2021 | $4,490 +13.2% | $81,770 +20.6% |
| 2020 | $3,967 +2.1% | $67,800 |
| 2019 | $3,886 +5.3% | $67,800 |
| 2018 | $3,690 +6.7% | $67,800 +11.8% |
| 2017 | $3,458 -1.1% | $60,660 |
| 2016 | $3,498 -1% | $60,660 |
| 2015 | $3,533 +0.8% | $60,660 |
| 2014 | $3,503 -0.5% | $60,660 |
| 2013 | $3,522 +1.6% | $60,660 |
| 2012 | $3,466 | $60,660 -68.1% |
| 2011 | -- | $190,400 |
| 2010 | -- | -- |
| 2009 | -- | -- |
| 2008 | $3,217 +1.3% | -- |
| 2007 | $3,174 -1.5% | -- |
| 2006 | $3,221 +468.6% | -- |
| 2005 | $567 +2832.4% | -- |
| 2004 | $19 | -- |
Find assessor info on the county website
Neighborhood: 44011
Nearby homes
- $373,7002 bd2 ba1.6k sqft1954 Buckingham Dr, Avon, OH 44011Off Market
- $345,1002 bd2 ba1.5k sqft1958 Buckingham Dr, Avon, OH 44011Off Market
- $370,7002 bd2 ba1.6k sqft1952 Buckingham Dr, Avon, OH 44011Off Market
- $338,3002 bd2 ba1.6k sqft1960 Buckingham Dr, Avon, OH 44011Off Market
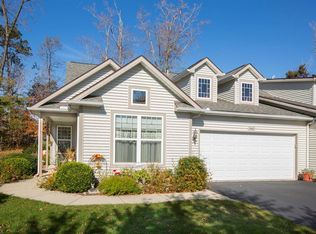
- $366,1003 bd2 ba1.6k sqft1950 Buckingham Dr, Avon, OH 44011Off Market
- $340,5002 bd2 ba1.4k sqft1962 Buckingham Dr, Avon, OH 44011Off Market
- $357,0002 bd2 ba1.7k sqft1948 Buckingham Dr, Avon, OH 44011Sold
- $358,4002 bd2 ba1.4k sqft1964 Buckingham Dr, Avon, OH 44011Off Market
Nearby schools
GreatSchools rating
- 10/10Avon Heritage South Elementary SchoolGrades: 3-5Distance: 0.7 mi
- 9/10Avon High SchoolGrades: 8-12Distance: 2 mi
- NAAvon East Elementary SchoolGrades: 1-2Distance: 1.5 mi
Schools provided by the listing agent
- District: Avon LSD - 4703
Source: MLS Now. This data may not be complete. We recommend contacting the local school district to confirm school assignments for this home.
Get a cash offer in 3 minutes
Find out how much your home could sell for in as little as 3 minutes with a no-obligation cash offer.
Estimated market value
$394,400
Get a cash offer in 3 minutes
Find out how much your home could sell for in as little as 3 minutes with a no-obligation cash offer.
Estimated market value
$394,400
- Ohio
- Lorain County
- Avon
- 44011
- 1956 Buckingham Dr
Nearby cities
Nearby zip codes
Other Avon Topics
